Welcome to 1105 Elise Drive—an exceptional opportunity to own a well-maintained property in the heart of Central Texas. This inviting home offers the perfect blend of comfort, functionality, and convenience, making it ideal for homeowners and investors alike.
Step inside to discover a thoughtfully designed layout featuring spacious living areas filled with natural light. The home boasts generously sized bedrooms, a functional kitchen with ample cabinet and counter space, and comfortable living spaces perfect for relaxing or entertaining guests.
Outside, you’ll find a sizable yard with plenty of room for outdoor activities, gardening, or future enhancements. Whether you’re enjoying a quiet evening or hosting gatherings, this property offers the flexibility to fit your lifestyle.
Conveniently located near local schools, shopping, dining, and major roadways, this home provides easy access to everything Killeen and the surrounding areas have to offer, including Fort Cavazos (formerly Fort Hood).
Property Highlights:
- Comfortable and functional floor plan
- Spacious bedrooms and living areas
- Large yard with outdoor potential
- Convenient location near amenities and commuting routes
- Ideal for first-time buyers, families, or investors
Don’t miss your chance to own this great property—schedule your private showing today!
Buyer to verify all measurements, schools, and property details.
Pending
$159,000
1105 Elyse Dr, Killeen, TX 76549
3beds
1,404sqft
:
Get pre-qualified$1,199/mo
Single Family Residence
Built in 1977
7,792 Square Feet Lot
$158,400 Zestimate®
$113/sqft
$-- HOA
What's special
- 41 days |
- 79 |
- 4 |
Likely to sell faster than
Zillow last checked:
Listing updated:
Listed by:
Larry Montgomery 254-228-6056,
All City Real Estate Ltd. Co
Source: Central Texas MLS,MLS#: 617633 Originating MLS: Temple Belton Board of REALTORS
Originating MLS: Temple Belton Board of REALTORSFacts & features
Interior
Bedrooms & bathrooms
- Bedrooms: 3
- Bathrooms: 2
- Full bathrooms: 2
Primary bedroom
- Level: Lower
- Dimensions: 13' x 11'8"
Bedroom 2
- Level: Lower
- Dimensions: 10'4" x 9'6"
Bedroom 3
- Level: Lower
- Dimensions: 12'7" x 10'1"
Primary bathroom
- Level: Lower
- Dimensions: 8'11" x 7'8"
Dining room
- Level: Lower
- Dimensions: 13' x 7'9"
Kitchen
- Level: Lower
- Dimensions: 10'9" x 7'9"
Laundry
- Level: Lower
- Dimensions: 10' x 6'9"
Living room
- Level: Lower
- Dimensions: 21' x 13'
Other
- Level: Lower
- Dimensions: 4' x 10'
Workshop
- Level: Lower
- Dimensions: 10' x 12'
Heating
- Electric
Cooling
- Central Air, Electric, 1 Unit
Appliances
- Included: Dishwasher, Electric Range, Electric Water Heater, Disposal, Oven, Built-In Oven, Microwave
- Laundry: Washer Hookup, Electric Dryer Hookup, Inside, Laundry in Utility Room, Main Level, Laundry Room
Features
- All Bedrooms Down, Ceiling Fan(s), Open Floorplan, Tub Shower, Vanity, Walk-In Closet(s), Breakfast Bar, Bedroom on Main Level, Eat-in Kitchen, Full Bath on Main Level, Kitchen Island, Kitchen/Dining Combo, Pantry, Solid Surface Counters
- Flooring: Carpet Free, Laminate
- Attic: Access Only
- Has fireplace: No
- Fireplace features: None
Interior area
- Total interior livable area: 1,404 sqft
Video & virtual tour
Property
Parking
- Parking features: No Garage
Features
- Levels: One
- Stories: 1
- Patio & porch: Covered, Porch
- Exterior features: Porch, Rain Gutters, Storage
- Pool features: None
- Fencing: Back Yard,Chain Link
- Has view: Yes
- View description: None
- Body of water: None
Lot
- Size: 7,792 Square Feet
- Dimensions: 123' x 65'
Details
- Additional structures: Storage, Workshop
- Parcel number: 1672
Construction
Type & style
- Home type: SingleFamily
- Architectural style: Ranch,Modular/Prefab
- Property subtype: Single Family Residence
Materials
- HardiPlank Type
- Foundation: Concrete Perimeter, Pillar/Post/Pier
- Roof: Other,See Remarks
Condition
- Resale
- Year built: 1977
Utilities & green energy
- Sewer: Public Sewer
- Water: Public
- Utilities for property: Cable Available, Electricity Available, Phone Available, Trash Collection Public, Water Available
Community & HOA
Community
- Features: None
- Subdivision: Morris Sub Ph One
HOA
- Has HOA: No
Location
- Region: Killeen
Financial & listing details
- Price per square foot: $113/sqft
- Tax assessed value: $152,955
- Annual tax amount: $3,103
- Date on market: 6/25/2026
- Cumulative days on market: 41 days
- Listing agreement: Exclusive Right To Sell
- Listing terms: Cash,Conventional,FHA,VA Loan
- Electric utility on property: Yes
- Road surface type: Asphalt
Estimated market value
$158,400
$150,000 - $166,000
$1,305/mo
Price history
| Date | Event | Price |
|---|---|---|
| 7/13/2026 | Pending sale | $159,000$113/sqft |
Source:  Central Texas MLS #617633 Report a problem Central Texas MLS #617633 Report a problem | ||
| 7/10/2026 | Contingent | $159,000$113/sqft |
Source: Central Texas MLS #617633 Report a problem | ||
| 7/1/2026 | Listed for sale | $159,000$113/sqft |
Source: Central Texas MLS #617633 Report a problem | ||
| 6/29/2026 | Contingent | $159,000$113/sqft |
Source: Central Texas MLS #617633 Report a problem | ||
| 6/25/2026 | Listed for sale | $159,000+112.3%$113/sqft |
Source: Central Texas MLS #617633 Report a problem | ||
| 5/30/2025 | Listing removed | $1,325$1/sqft |
Source: Zillow Rentals Report a problem | ||
| 5/25/2025 | Listed for rent | $1,325$1/sqft |
Source: Zillow Rentals Report a problem | ||
| 8/28/2019 | Sold | -- |
Source: Central Texas MLS #386238 Report a problem | ||
| 8/4/2019 | Pending sale | $74,900$53/sqft |
Source: Texas Ally Real Estate Group #9824500 Report a problem | ||
| 7/30/2019 | Listed for sale | $74,900$53/sqft |
Source: Texas Ally Real Estate Group #9824500 Report a problem | ||
| 1/10/2018 | Listing removed | $74,900$53/sqft |
Source: Texas Ally Real Estate Group #2297850 Report a problem | ||
| 11/2/2017 | Price change | $74,900-0.1%$53/sqft |
Source: Texas Ally Real Estate Group #2297850 Report a problem | ||
| 10/8/2017 | Listed for sale | $75,000$53/sqft |
Source: Texas Ally Real Estate Group #2297850 Report a problem | ||
| 9/7/2017 | Sold | -- |
Source: Public Record Report a problem | ||
| 8/19/2017 | Listed for sale | -- |
Source: Auction.com Report a problem | ||
Public tax history
| Year | Property taxes | Tax assessment |
|---|---|---|
| 2025 | $3,103 -6.1% | $152,955 -8.2% |
| 2024 | $3,304 +26.3% | $166,618 +20.5% |
| 2023 | $2,616 +13.3% | $138,219 +25.9% |
| 2022 | $2,310 | $109,747 +29.1% |
| 2021 | -- | $85,034 +10% |
| 2020 | $1,585 +8.2% | $77,304 +33.1% |
| 2019 | $1,465 +33.8% | $58,067 +39.7% |
| 2018 | $1,095 +4.4% | $41,564 -11% |
| 2017 | $1,049 | $46,693 -12.3% |
| 2016 | $1,049 +3.8% | $53,263 +10% |
| 2015 | $1,010 | $48,421 +1.4% |
| 2014 | $1,010 | $47,746 +0.9% |
| 2013 | -- | $47,336 -16.9% |
| 2012 | -- | $56,971 |
| 2011 | -- | $56,971 -1% |
| 2010 | -- | $57,575 -1% |
| 2009 | -- | $58,177 |
| 2008 | -- | $58,177 +7% |
| 2007 | -- | $54,388 +1.6% |
| 2006 | -- | $53,547 +10.3% |
| 2005 | -- | $48,542 +49% |
| 2004 | -- | $32,586 |
| 2003 | -- | $32,586 -34.8% |
| 2002 | -- | $49,976 |
| 2001 | -- | $49,976 |
| 2000 | -- | $49,976 |
Find assessor info on the county website
Monthly payment
Est. payment
Payment breakdown
Explore the cost of this home by adjusting the details. Changes won't be saved.Climate risks
Neighborhood: South Meadows
Nearby schools
GreatSchools rating
- 5/10Maxdale Elementary SchoolGrades: PK-5Distance: 0.9 mi
- 3/10Palo Alto Middle SchoolGrades: 6-8Distance: 0.5 mi
- 3/10C. E. Ellison High SchoolGrades: 9-12Distance: 1.3 mi
Schools provided by the listing agent
- Elementary: Sugar Loaf Elementary School
- Middle: Palo Alto Middle School
- High: Ellison High School
- District: Killeen ISD
Source: Central Texas MLS. This data may not be complete. We recommend contacting the local school district to confirm school assignments for this home.
- $123,9004 bd2 ba1.5k sqft1107 Elyse Dr, Killeen, TX 76549Off Market
- $111,8003 bd1 ba1.3k sqft1103 Elyse Dr, Killeen, TX 76549Off Market
- $269,4004 bd1 ba2.1k sqft1106 Anna Lee Dr, Killeen, TX 76549Off Market

- $1,4003 bd2 ba1.1k sqft1109 Elyse Dr, Killeen, TX 76549For Rent
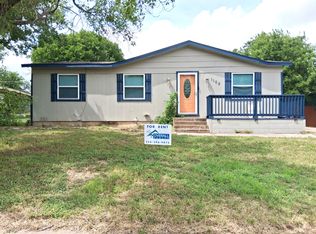
- $109,0003 bd2 ba1.2k sqft1101 Elyse Dr, Killeen, TX 76549Off Market
- $123,0003 bd2 ba1.3k sqft1108 Anna Lee Dr, Killeen, TX 76549Off Market
- $153,1003 bd1 ba1k sqft1104 Anna Lee Dr, Killeen, TX 76549Off Market
- $103,100-- bd1 ba1.1k sqft1110 Anna Lee Dr, Killeen, TX 76549Off Market
A local agent can set up tours, give advice and negotiate with sellers.
A local lender can help you make sure your offer is ready when you are.
Similar homes
- $169,9993 bd2 ba1.3k sqft1509 Anna Lee Dr, Killeen, TX 76549Active

 MLS ID #616203, Marilyn Joyce, The Agents Premiere Realty Grp. Central Texas MLS
 - $165,0004 bd2 ba1.4k sqft1610 Ronstan Dr, Killeen, TX 76549Active
 MLS ID #617571, Sabrina Mason, All City Real Estate. Central Texas MLS
 - $189,0003 bd2 ba1.2k sqft1803 Camilla Rd, Killeen, TX 76549Active
 MLS ID #618054, Michelle Garner, Hattaway Properties, Inc.. Central Texas MLS
 - $185,0003 bd2 ba1.2k sqft1506 Barbara Ln, Killeen, TX 76549Active
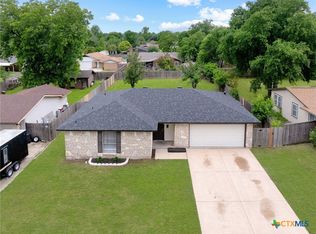 MLS ID #613241, Katie Strange, Two Lakes Real Estate. Central Texas MLS
 - $185,0003 bd2 ba1.5k sqft3323 Bermuda Dr, Killeen, TX 76549ActiveMLS ID #605066, Ryan Childress, Pure Realty. Central Texas MLS
- $169,9003 bd1 ba899 sqft1201 Estes Dr, Killeen, TX 76541ActiveMLS ID #620894, Randi Lusty, eXp Realty LLC. Central Texas MLS
- $164,9003 bd2 ba1.2k sqft1707 Hammond Dr, Killeen, TX 76543ActiveMLS ID #615264, Beverly Wallace, Century 21 Bill Bartlett. Central Texas MLS
- $129,9993 bd1 ba1k sqft1019 Shofner St, Killeen, TX 76541ActiveMLS ID #621178, Hannah Ochoa, Real Property Management Talent. Central Texas MLS
- $159,9003 bd2 ba1.3k sqft2508 N West S Young Dr, Killeen, TX 76543ActiveMLS ID #619821, Rebekah Allen, All City Real Estate Ltd. Co. Central Texas MLS
- $185,0003 bd2 ba1.3k sqft2700 John Rd, Killeen, TX 76543ActiveMLS ID #619195, Zulma Nevarez, Redbird Realty Llc. Central Texas MLS
- $224,0004 bd2 ba1.6k sqft4509 Maggie Dr, Killeen, TX 76549ActiveMLS ID #620365, Isaac Schlabach, Isaac Schlabach. Central Texas MLS
- $195,0003 bd2 ba1.4k sqft410 Suzie St, Killeen, TX 76542ActiveMLS ID #611424, Rose Scott, Homevets Realty Llc. Central Texas MLS
- $224,9004 bd2 ba1.4k sqft4503 Captain Dr, Killeen, TX 76549ActiveMLS ID #621211, Katie Strange, Two Lakes Real Estate. Central Texas MLS
- $139,9953 bd2 ba1k sqft103 E Mark Rd, Harker Heights, TX 76548ActiveMLS ID #621375, Vernon MacHardy, Coldwell Banker Realty. Central Texas MLS
- $219,0003 bd2 ba1.6k sqft3305 Pebble Dr, Killeen, TX 76542ActiveMLS ID #621320, Katie Strange, Two Lakes Real Estate. Central Texas MLS
- $169,9003 bd2 ba1.2k sqft3707 Griffin Dr, Killeen, TX 76543ActiveMLS ID #607583, Ronald Cooks, All City Real Estate Ltd. Co. Central Texas MLS
- $220,0003 bd3 ba1.9k sqft1701 Janis Dr, Killeen, TX 76549ActiveMLS ID #617277, Andrew Mahoney, Exit Heart Of Texas Realty - K. Central Texas MLS
- $199,0003 bd2 ba1.4k sqft4304 Teal Dr, Killeen, TX 76542ActiveMLS ID #620648, Isaac Schlabach, Isaac Schlabach. Central Texas MLS
- $159,0003 bd2 ba1.1k sqft2607 Caprice Dr, Killeen, TX 76543ActiveMLS ID #615676, Katie Strange, Two Lakes Real Estate. Central Texas MLS
- $169,0003 bd2 ba1.4k sqft1906 Willowbend Dr, Killeen, TX 76543ActiveMLS ID #614998, Calvin Ruhnke, All City Real Estate Ltd. Co. Central Texas MLS
