DREAM BIG. LIVE BIGGER. What if one home could bring every dream lifestyle you've imagined under one roof?
Welcome to over 7,100 square feet of possibility in one of Marvin's most sought-after gated communities, located within the award-winning Marvin school district. This extraordinary home isn't just a place to live—it's a place where every chapter of your story can unfold.
DREAM OF MULTIPLE LIVING SPACES?
The spectacular 2,300+ square foot fully finished basement creates a home within a home. Complete with a kitchenette, bedroom suite, expansive recreation spaces, and independent living.
DREAM OF ENTERTAINING ON A GRAND SCALE?
From intimate gatherings to milestone celebrations, this home was designed to bring people together. Guests are welcomed by an elegant foyer, sweeping staircase, dramatic two-story dining room making every dinner party memorable.
And the gourmet kitchen inspires even more connection with a large center island open to a spacious great room with coffered ceilings, stunning stone fireplace, and a wall of windows creating an inviting atmosphere for everyday living and unforgettable celebrations.
DREAM OF MOVIE NIGHTS, GAME DAYS, AND ENDLESS FUN?
The fully finished lower level delivers with dedicated spaces for a home theatre, game room, and entertaining hub. Whether hosting friends, creating a retreat, or designing the ultimate hobby space, the possibilities are truly endless.
DREAM OF EXCEPTIONAL COMFORT AND PRIVACY?
All six bedrooms feature private en-suite baths and walk-in closets. A main-level guest suite provides convenient first-floor accessibility. The luxurious primary retreat features a sitting area, tray ceiling, spa-inspired bath, and dual walk-in closets designed for everyday indulgence.
DREAM OF CREATING YOUR OWN BACKYARD OASIS?
The flat 0.6-acre lot provides the perfect starting point for your vision. Imagine designing your dream outdoor living space with a resort-style pool, outdoor kitchen, and expansive patio.
In Marvin, you're not simply buying a home - you're investing in a lifestyle defined by top-rated schools, a welcoming community, and room to dream bigger than ever before.
DREAM BIG. LIVE BEAUTIFULLY. WELCOME HOME.
Closed
$1,630,000
1105 Giacomo Dr, Waxhaw, NC 28173
6beds
7,112sqft
Single Family Residence
Built in 2020
0.6 Acres Lot
$1,659,800 Zestimate®
$229/sqft
$6,824 Estimated rent
Home value
$1,659,800
$1.58M - $1.74M
$6,824/mo
Zestimate® history
Owner options
List your home for rent
$6,824/mo
Rent Zestimate®
Find your next renter with Zillow Rental Manager. Plus, with online applications, you can quickly screen prospective tenants – for free.
$6,824/mo
Rent Zestimate®
Refinance and save
$9,932/mo
Est. payment
Refinancing to a lower rate could help reduce your monthly payments and save thousands over the life of the loan.
$9,932/mo
Est. payment
Explore your selling options
Work with a Zillow partner agent
Leverage their expertise and Zillow's premium Showcase listings to get your home seen by more buyers.
Get startedList with your own agent
Get your home in front of millions of buyers by listing it on Zillow.
Learn how to do itSell it yourself
Take full control of how buyers see your home on Zillow by listing For Sale by Owner (FSBO).
List your homeWhat's special
Fully finished lower levelGame roomGourmet kitchenIndependent livingCoffered ceilingsTray ceilingExpansive patio
Zillow last checked:
Listing updated:
Listed by:
Laura Werb LoveRealEstateNC@bhhscarolinas.com,
Berkshire Hathaway HomeServices Carolinas Realty
Bought with:
Chirag Santwani
Ram Realty LLC
Source: Canopy MLS as distributed by MLS GRID,MLS#: 4346410
Facts & features
Interior
Bedrooms & bathrooms
- Bedrooms: 6
- Bathrooms: 7
- Full bathrooms: 6
- 1/2 bathrooms: 1
- Main level bedrooms: 1
Primary bedroom
- Level: Upper
Bedroom s
- Level: Main
Bedroom s
- Level: Upper
Bedroom s
- Level: Upper
Bedroom s
- Level: Upper
Bedroom s
- Level: Basement
Bathroom full
- Level: Main
Bathroom half
- Level: Main
Bathroom full
- Level: Upper
Bathroom full
- Level: Upper
Bathroom full
- Level: Upper
Bathroom full
- Level: Upper
Bathroom full
- Level: Basement
Other
- Level: Basement
Bar entertainment
- Level: Main
Bonus room
- Level: Basement
Breakfast
- Level: Main
Dining room
- Level: Main
Exercise room
- Level: Basement
Great room
- Level: Main
Kitchen
- Level: Main
Laundry
- Level: Main
Loft
- Level: Upper
Media room
- Level: Basement
Office
- Level: Main
Recreation room
- Level: Basement
Heating
- Natural Gas, Zoned
Cooling
- Ceiling Fan(s), Central Air, Zoned
Appliances
- Included: Dishwasher, Disposal, Exhaust Hood, Gas Cooktop, Microwave, Wall Oven
- Laundry: Laundry Room, Main Level
Features
- Drop Zone, Kitchen Island, Open Floorplan, Pantry, Walk-In Closet(s), Walk-In Pantry
- Flooring: Hardwood, Tile, Vinyl
- Doors: French Doors
- Basement: Daylight,Finished,Walk-Out Access
- Fireplace features: Gas Log, Great Room
Interior area
- Total structure area: 4,843
- Total interior livable area: 7,112 sqft
- Finished area above ground: 4,843
- Finished area below ground: 2,269
Property
Parking
- Total spaces: 3
- Parking features: Driveway, Attached Garage, Garage Door Opener, Garage Faces Side, Garage on Main Level
- Attached garage spaces: 3
- Has uncovered spaces: Yes
Features
- Levels: Two
- Stories: 2
- Patio & porch: Covered, Deck, Front Porch, Rear Porch
Lot
- Size: 0.6 Acres
- Features: Cul-De-Sac
Details
- Parcel number: 06225225
- Zoning: AJ0
- Special conditions: Standard
Construction
Type & style
- Home type: SingleFamily
- Property subtype: Single Family Residence
Materials
- Brick Full, Cedar Shake
Condition
- New construction: No
- Year built: 2020
Utilities & green energy
- Sewer: Public Sewer
- Water: City
Community & HOA
Community
- Features: Gated
- Subdivision: The Gates at Ansley
HOA
- Has HOA: Yes
- HOA fee: $475 quarterly
- HOA name: Braesel Management
- HOA phone: 704-847-3507
Location
- Region: Waxhaw
Financial & listing details
- Price per square foot: $229/sqft
- Tax assessed value: $1,519,600
- Annual tax amount: $7,060
- Date on market: 2/27/2026
- Cumulative days on market: 139 days
- Road surface type: Concrete, Paved
Price history
| Date | Event | Price |
|---|---|---|
| 8/14/2026 | Sold | $1,630,000-4.1%$229/sqft |
Source:  Canopy MLS as distributed by MLS GRID #4346410 Report a problem Canopy MLS as distributed by MLS GRID #4346410 Report a problem | ||
| 7/7/2026 | Price change | $1,699,000-2.9%$239/sqft |
Source: Canopy MLS as distributed by MLS GRID #4346410 Report a problem | ||
| 5/14/2026 | Price change | $1,750,000-2.7%$246/sqft |
Source: Canopy MLS as distributed by MLS GRID #4346410 Report a problem | ||
| 4/9/2026 | Price change | $1,799,000-3.5%$253/sqft |
Source: Canopy MLS as distributed by MLS GRID #4346410 Report a problem | ||
| 2/27/2026 | Listed for sale | $1,863,750+120.6%$262/sqft |
Source: Canopy MLS as distributed by MLS GRID #4346410 Report a problem | ||
| 4/30/2020 | Sold | $845,000$119/sqft |
Source: Public Record Report a problem | ||
| 7/4/2019 | Listing removed | -- |
Source: JW Homes Report a problem | ||
| 10/4/2018 | Listed for sale | -- |
Source: JW Homes Report a problem | ||
Public tax history
| Year | Property taxes | Tax assessment |
|---|---|---|
| 2025 | $7,060 +18.4% | $1,519,600 +60% |
| 2024 | $5,964 +0.4% | $950,000 |
| 2023 | $5,942 | $950,000 |
| 2022 | $5,942 +0.2% | $950,000 |
| 2021 | $5,929 +536.3% | $950,000 +685.1% |
| 2020 | $932 +0.5% | $121,000 |
| 2019 | $927 | $121,000 |
| 2018 | $927 | $121,000 |
| 2017 | $927 -3.7% | $121,000 |
| 2016 | $963 | $121,000 |
| 2015 | $963 -43.9% | $121,000 -51.6% |
| 2014 | $1,718 | $250,000 |
| 2013 | -- | $250,000 |
| 2012 | -- | $250,000 |
| 2011 | -- | $250,000 |
| 2010 | -- | $250,000 |
| 2009 | $1,710 | $250,000 |
Find assessor info on the county website
Neighborhood: Marvin
Nearby homes
- $1,920,8006 bd6 ba6.9k sqft1101 Giacomo Dr, Marvin, NC 28173Off Market
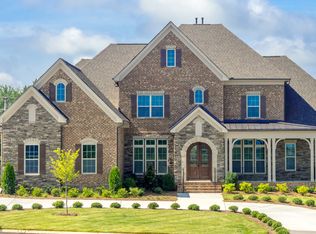
- $1,928,4006 bd7 ba8.4k sqft1109 Giacomo Dr, Waxhaw, NC 28173Off Market
- $1,626,4006 bd5 ba6.6k sqft1013 Giacomo Dr, Waxhaw, NC 28173Off Market
- $1,490,0005 bd5 ba5.8k sqft1114 Giacomo Dr, Marvin, NC 28173Sold

- $1,345,5005 bd5 ba4.4k sqft1108 Giacomo Dr, Marvin, NC 28173Off Market
- $1,343,9000.582 Acres1100 Giacomo Dr, Waxhaw, NC 28173Off Market
- $1,989,7006 bd7 ba7k sqft1104 Giacomo Dr, Waxhaw, NC 28173Off Market
- $1,684,5006 bd5 ba6.7k sqft1009 Giacomo Dr, Waxhaw, NC 28173Off Market
Nearby schools
GreatSchools rating
- 8/10Marvin Elementary SchoolGrades: PK-5Distance: 0.5 mi
- 10/10Marvin Ridge Middle SchoolGrades: 6-8Distance: 1.7 mi
- 9/10Marvin Ridge High SchoolGrades: 9-12Distance: 1.5 mi
Schools provided by the listing agent
- Elementary: Marvin
- Middle: Marvin Ridge
- High: Marvin Ridge
Source: Canopy MLS as distributed by MLS GRID. This data may not be complete. We recommend contacting the local school district to confirm school assignments for this home.
Get a cash offer in 3 minutes
Find out how much your home could sell for in as little as 3 minutes with a no-obligation cash offer.
Estimated market value
$1,659,800
Get a cash offer in 3 minutes
Find out how much your home could sell for in as little as 3 minutes with a no-obligation cash offer.
Estimated market value
$1,659,800
- North Carolina
- Union County
- Waxhaw
- 28173
- Marvin
- 1105 Giacomo Dr
Nearby cities
Nearby neighborhoods
Nearby zip codes
Other Waxhaw Topics
