Welcome to your luxury dream home in the Marvin Ridge School district! This stunning full brick two-story with walkout basement home resides in a gated community. The grand foyer opens to a breathtaking great room with 14' ceiling and a gas fireplace that seamlessly flows into the kitchen and breakfast area. The gourmet chef’s kitchen features a large island, stainless appliances, walk-in pantry, and easy access to the second office area and deck. The primary bedroom suite has a large spa-like bath and custom walk-in closet. Upstairs you'll find additional bedrooms, large loft area, and a versatile flex room perfect for a home theater/exercise/or a third office. Don't miss the storage on this floor! The expansive walk-out basement is an entertainers delight and perfect for gatherings. Large unfinished area perfect for storage or to finish later. Enjoy your fenced backyard oasis complete with a paver patio, wood burning fireplace with seating, a hot tub, and even a well for irrigation!
Closed
$1,490,000
1114 Giacomo Dr, Marvin, NC 28173
5beds
5,813sqft
Single Family Residence
Built in 2018
0.73 Acres Lot
$1,549,300 Zestimate®
$256/sqft
$5,476 Estimated rent
Home value
$1,549,300
$1.46M - $1.66M
$5,476/mo
Zestimate® history
Owner options
List your home for rent
$5,476/mo
Rent Zestimate®
Find your next renter with Zillow Rental Manager. Plus, with online applications, you can quickly screen prospective tenants – for free.
$5,476/mo
Rent Zestimate®
Refinance and save
$9,148/mo
Est. payment
Refinancing to a lower rate could help reduce your monthly payments and save thousands over the life of the loan.
$9,148/mo
Est. payment
Explore your selling options
Work with a Zillow partner agent
Leverage their expertise and Zillow's premium Showcase listings to get your home seen by more buyers.
Get startedList with your own agent
Get your home in front of millions of buyers by listing it on Zillow.
Learn how to do itSell it yourself
Take full control of how buyers see your home on Zillow by listing For Sale by Owner (FSBO).
List your homeWhat's special
Zillow last checked:
Listing updated:
Listed by:
Terri Patton Terri@PropertiesbyPatton.com,
Keller Williams Ballantyne Area,
David Patton,
Keller Williams Ballantyne Area
Bought with:
Kevin Cella
Curb Appeal RE And Construction Services Inc
Source: Canopy MLS as distributed by MLS GRID,MLS#: 4160990
Facts & features
Interior
Bedrooms & bathrooms
- Bedrooms: 5
- Bathrooms: 5
- Full bathrooms: 4
- 1/2 bathrooms: 1
- Main level bedrooms: 1
Primary bedroom
- Level: Main
Bedroom s
- Level: Upper
Bedroom s
- Level: Basement
Bathroom full
- Level: Main
Bathroom full
- Level: Upper
Bathroom full
- Level: Basement
Bar entertainment
- Level: Basement
Breakfast
- Level: Main
Dining room
- Level: Main
Family room
- Level: Basement
Kitchen
- Level: Main
Laundry
- Level: Main
Loft
- Level: Upper
Media room
- Level: Upper
Office
- Level: Main
Recreation room
- Level: Basement
Heating
- Natural Gas
Cooling
- Central Air
Appliances
- Included: Gas Cooktop, Tankless Water Heater
- Laundry: Laundry Room
Features
- Kitchen Island, Open Floorplan, Storage, Walk-In Closet(s), Walk-In Pantry, Wet Bar
- Flooring: Carpet, Laminate, Tile
- Basement: Exterior Entry,Finished
- Fireplace features: Family Room, Gas, Living Room, Outside, Wood Burning
Interior area
- Total structure area: 4,198
- Total interior livable area: 5,813 sqft
- Finished area above ground: 4,198
- Finished area below ground: 1,615
Property
Parking
- Total spaces: 3
- Parking features: Driveway, Attached Garage, Garage Faces Front, Garage Faces Side, Garage on Main Level
- Attached garage spaces: 3
- Has uncovered spaces: Yes
Features
- Levels: Two
- Stories: 2
- Patio & porch: Deck, Front Porch, Rear Porch
- Exterior features: In-Ground Irrigation
- Has spa: Yes
- Spa features: Heated
- Fencing: Back Yard
Lot
- Size: 0.73 Acres
- Features: Cul-De-Sac
Details
- Parcel number: 06225227
- Zoning: AJ0
- Special conditions: Standard
Construction
Type & style
- Home type: SingleFamily
- Property subtype: Single Family Residence
Materials
- Brick Full, Other
- Roof: Shingle
Condition
- New construction: No
- Year built: 2018
Utilities & green energy
- Sewer: County Sewer
- Water: County Water, Well
Community & HOA
Community
- Features: Gated
- Subdivision: The Gates at Ansley
HOA
- Has HOA: Yes
- HOA fee: $475 quarterly
- HOA name: Braesael
- HOA phone: 704-847-3507
Location
- Region: Marvin
Financial & listing details
- Price per square foot: $256/sqft
- Tax assessed value: $926,000
- Annual tax amount: $6,393
- Date on market: 7/18/2024
- Cumulative days on market: 95 days
- Listing terms: Cash,Conventional
- Road surface type: Concrete, Paved
Price history
| Date | Event | Price |
|---|---|---|
| 12/9/2024 | Sold | $1,490,000-0.7%$256/sqft |
Source:  Canopy MLS as distributed by MLS GRID #4160990 Report a problem Canopy MLS as distributed by MLS GRID #4160990 Report a problem | ||
| 11/16/2024 | Pending sale | $1,500,000$258/sqft |
Source: Canopy MLS as distributed by MLS GRID #4160990 Report a problem | ||
| 9/26/2024 | Price change | $1,500,000-6.3%$258/sqft |
Source: Canopy MLS as distributed by MLS GRID #4160990 Report a problem | ||
| 9/5/2024 | Price change | $1,600,000-3%$275/sqft |
Source: Canopy MLS as distributed by MLS GRID #4160990 Report a problem | ||
| 7/18/2024 | Listed for sale | $1,650,000+99.6%$284/sqft |
Source: Canopy MLS as distributed by MLS GRID #4160990 Report a problem | ||
| 10/26/2018 | Sold | $826,500$142/sqft |
Source: Public Record Report a problem | ||
Public tax history
| Year | Property taxes | Tax assessment |
|---|---|---|
| 2025 | $6,393 +10% | $1,376,000 +48.6% |
| 2024 | $5,813 +0.4% | $926,000 |
| 2023 | $5,792 | $926,000 |
| 2022 | $5,792 +0.2% | $926,000 |
| 2021 | $5,779 +37.4% | $926,000 +69.6% |
| 2020 | $4,205 +0.5% | $546,000 |
| 2019 | $4,184 +351.2% | $546,000 +351.2% |
| 2018 | $927 | $121,000 |
| 2017 | $927 -3.7% | $121,000 |
| 2016 | $963 | $121,000 |
| 2015 | $963 -43.9% | $121,000 -51.6% |
| 2014 | $1,718 | $250,000 |
| 2013 | -- | $250,000 |
| 2012 | -- | $250,000 |
| 2011 | -- | $250,000 |
| 2010 | -- | $250,000 |
| 2009 | $1,710 | $250,000 |
Find assessor info on the county website
Neighborhood: Marvin
Nearby homes
- $1,947,5006 bd7 ba8.4k sqft1109 Giacomo Dr, Waxhaw, NC 28173Off Market
- $1,345,5005 bd5 ba4.4k sqft1108 Giacomo Dr, Marvin, NC 28173Off Market
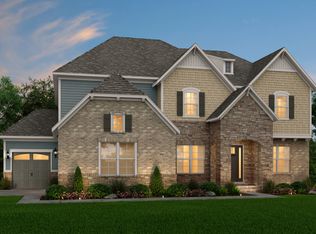
- $1,699,0006 bd7 ba7.1k sqft1105 Giacomo Dr, Waxhaw, NC 28173For Sale

- $1,997,2006 bd7 ba7k sqft1104 Giacomo Dr, Waxhaw, NC 28173Off Market
- $1,613,5005 bd5 ba4.6k sqft210 Walkers Bluff Ct #44, Marvin, NC 28173Off Market
- $1,915,7006 bd6 ba6.1k sqft229 Walkers Bluff Ct #24, Marvin, NC 28173Off Market
- $1,933,5006 bd6 ba6.9k sqft1101 Giacomo Dr, Marvin, NC 28173Off Market
- $1,343,9000.582 Acres1100 Giacomo Dr, Waxhaw, NC 28173Off Market
Nearby schools
GreatSchools rating
- 8/10Marvin Elementary SchoolGrades: PK-5Distance: 0.5 mi
- 10/10Marvin Ridge Middle SchoolGrades: 6-8Distance: 1.7 mi
- 9/10Marvin Ridge High SchoolGrades: 9-12Distance: 1.6 mi
Schools provided by the listing agent
- Elementary: Marvin
- Middle: Marvin Ridge
- High: Marvin Ridge
Source: Canopy MLS as distributed by MLS GRID. This data may not be complete. We recommend contacting the local school district to confirm school assignments for this home.
Get a cash offer in 3 minutes
Find out how much your home could sell for in as little as 3 minutes with a no-obligation cash offer.
Estimated market value
$1,549,300
Get a cash offer in 3 minutes
Find out how much your home could sell for in as little as 3 minutes with a no-obligation cash offer.
Estimated market value
$1,549,300
- North Carolina
- Union County
- Waxhaw
- 28173
- Marvin
- 1114 Giacomo Dr
Nearby cities
Nearby neighborhoods
Nearby zip codes
Other Waxhaw Topics
