Skip main navigation
Closed
  • $535,000

    1105 Grant Pl, Vernon Hills, IL 60061

    4beds
    2,264sqft
    Single Family Residence
    Built in 1980
    -- sqft lot
    $638,800 Zestimate®
    $236/sqft
    $3,912 Estimated rent

    Home value

    $638,800

    $600,000 - $677,000

    $3,912/mo

    Zestimate® history
    Loading
    Loading...

    Owner options

    List your home for rent

    $3,912/mo

    Rent Zestimate®

    Find your next renter with Zillow Rental Manager. Plus, with online applications, you can quickly screen prospective tenants – for free.

    Learn more

    $3,912/mo

    Rent Zestimate®

    Refinance and save

    $4,045/mo

    Est. payment

    Refinancing to a lower rate could help reduce your monthly payments and save thousands over the life of the loan.

    See today's rates

    $4,045/mo

    Est. payment

    Explore your selling options

    Work with a Zillow partner agent

    Leverage their expertise and Zillow's premium Showcase listings to get your home seen by more buyers.

    Get started

    List with your own agent

    Get your home in front of millions of buyers by listing it on Zillow.

    Learn how to do it

    Sell it yourself

    Take full control of how buyers see your home on Zillow by listing For Sale by Owner (FSBO).

    List your home

    What's special

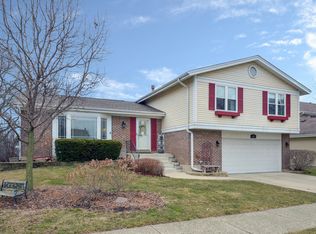
    Step into and embrace this meticulous crafted home. Fresh paint adorns both the first and second levels, breathing new life into the space and setting the stage for a refined living experience. Nestled on a tranquil street, the home has remarkable curb appeal, highlighted by a charming brick paver driveway and walkway that welcome you with understated grace. Enter through the spacious foyer, where the living room and dining room beckon on either side, adorned with gleaming hardwood flooring that adds warmth and sophistication. A haven of relaxation awaits in the fantastic sunroom, where French doors and oversized windows invite natural light to cascade into the space, creating a serene retreat that seamlessly transitions to the outdoors via a door leading to the brick paver patio. Indulge your culinary aspirations in the gourmet kitchen, appointed with fieldstone oak cabinetry, Corian countertops, and stainless-steel appliances, providing both functionality and style for culinary endeavors. Adjacent, the family room with warmth and comfort, a marble surround, wood mantle, and a gas starter fireplace, ideal for cozy evenings spent in the company of loved ones. Ascend the staircase to discover the four bedrooms on the second level, including an oversized primary suite. The renovated primary bathroom offers a generous-sized shower, a separate tub, and a walk-in closet, providing a sanctuary for relaxation and rejuvenation. Three additional spacious bedrooms, as well as a hall bathroom, complete this level, ensuring comfort and privacy for all. Downstairs, the finished basement offers ample space for additional living area or office space, providing versatility to accommodate various lifestyle needs and preferences. Conveniently located within walking distance to award-winning schools and an array of shopping options, as well as an abundant recreational opportunity with paths for walking or biking at Big Bear Lake, this home presents an idyllic blend of convenience, and community living.

    Zillow last checked:

    Listing updated:

    Listed by:

    Mary Gibbs Moodhe 847-367-0500,

    @properties Christie's International Real Estate,

    Terry Wilkowski 847-682-1549,

    @properties Christie's International Real Estate

    Bought with:

    Jody Papak

    Results Realty USA

    Source: MRED as distributed by MLS GRID,MLS#: 12103000MLS Logo

    Facts & features

    Interior

    Bedrooms & bathrooms
    • Bedrooms: 4
    • Bathrooms: 3
    • Full bathrooms: 2
    • 1/2 bathrooms: 1
    Rooms
    • Room types: Foyer, Heated Sun Room, Walk In Closet, Recreation Room
    Primary bedroom
    • Features: Flooring (Carpet), Bathroom (Full, Tub & Separate Shwr)
    • Level: Second
    • Area: 266 Square Feet
    • Dimensions: 19X14
    Bedroom 2
    • Features: Flooring (Carpet)
    • Level: Second
    • Area: 132 Square Feet
    • Dimensions: 12X11
    Bedroom 3
    • Features: Flooring (Carpet)
    • Level: Second
    • Area: 165 Square Feet
    • Dimensions: 15X11
    Bedroom 4
    • Features: Flooring (Carpet)
    • Level: Second
    • Area: 132 Square Feet
    • Dimensions: 12X11
    Dining room
    • Features: Flooring (Hardwood)
    • Level: Main
    • Area: 132 Square Feet
    • Dimensions: 12X11
    Family room
    • Features: Flooring (Hardwood)
    • Level: Main
    • Area: 238 Square Feet
    • Dimensions: 17X14
    Foyer
    • Features: Flooring (Porcelain Tile)
    • Level: Main
    • Area: 144 Square Feet
    • Dimensions: 12X12
    Other
    • Features: Flooring (Porcelain Tile)
    • Level: Main
    • Area: 140 Square Feet
    • Dimensions: 14X10
    Kitchen
    • Features: Kitchen (Eating Area-Table Space), Flooring (Hardwood)
    • Level: Main
    • Area: 204 Square Feet
    • Dimensions: 17X12
    Laundry
    • Features: Flooring (Porcelain Tile)
    • Level: Main
    • Area: 48 Square Feet
    • Dimensions: 8X6
    Living room
    • Features: Flooring (Hardwood)
    • Level: Main
    • Area: 247 Square Feet
    • Dimensions: 19X13
    Recreation room
    • Features: Flooring (Carpet)
    • Level: Basement
    • Area: 972 Square Feet
    • Dimensions: 36X27
    Walk in closet
    • Features: Flooring (Carpet)
    • Level: Second
    • Area: 72 Square Feet
    • Dimensions: 9X8
    Heating
    • Natural Gas, Forced Air
    Cooling
    • Central Air
    Appliances
    • Included: Range, Dishwasher, Refrigerator, Washer, Dryer, Stainless Steel Appliance(s)
    • Laundry: Main Level
    Features
    • Cathedral Ceiling(s), Walk-In Closet(s)
    • Flooring: Hardwood
    • Windows: Screens, Skylight(s)
    • Basement: Finished,Full
    • Number of fireplaces: 1
    • Fireplace features: Family Room
    Interior area
    • Total structure area: 0
    • Total interior livable area: 2,264 sqft

    Property

    Parking
    • Total spaces: 2
    • Parking features: Brick Driveway, Garage Door Opener, On Site, Garage Owned, Attached, Garage
    • Attached garage spaces: 2
    • Has uncovered spaces: Yes
    Accessibility
    • Accessibility features: No Disability Access
    Features
    • Stories: 2
    • Patio & porch: Patio
    Lot
    • Dimensions: 70X102X75X103
    Details
    • Parcel number: 11322030040000
    • Special conditions: None

    Construction

    Type & style
    • Home type: SingleFamily
    • Property subtype: Single Family Residence
    Materials
    • Vinyl Siding, Stone
    • Foundation: Concrete Perimeter
    • Roof: Asphalt
    Condition
    • New construction: No
    • Year built: 1980
    Details
    • Builder model: MAYFAIR

    Utilities & green energy

    • Sewer: Public Sewer, Storm Sewer
    • Water: Public

    Community & HOA

    Community
    • Features: Park, Curbs, Sidewalks, Street Lights, Street Paved
    HOA
    • Services included: None
    Location
    • Region: Vernon Hills

    Financial & listing details

    • Price per square foot: $236/sqft
    • Tax assessed value: $465,901
    • Annual tax amount: $11,497
    • Date on market: 7/18/2024
    • Listing terms: Conventional
    • Ownership: Fee Simple

    Price history

    DateEventPrice
    10/31/2024Sold$535,000+1.9%$236/sqft
    Source: MRED as distributed by MLS GRID #12103000 Report a problem
    10/8/2024Contingent$525,000$232/sqft
    Source: MRED as distributed by MLS GRID #12103000 Report a problem
    10/5/2024Listed for sale$525,000$232/sqft
    Source: MRED as distributed by MLS GRID #12103000 Report a problem
    7/24/2024Contingent$525,000$232/sqft
    Source: MRED as distributed by MLS GRID #12103000 Report a problem
    7/18/2024Listed for sale$525,000+151.2%$232/sqft
    Source: MRED as distributed by MLS GRID #12103000 Report a problem
    7/1/1996Sold$209,000$92/sqft
    Source: Public Record Report a problem

    Public tax history

    YearProperty taxesTax assessment
    2024$12,436 +8.2%$173,750 +11.9%
    2023$11,498 +6.3%$155,285 +11.7%
    2022$10,817 +4.6%$139,054 +9.6%
    2021$10,341 +3.8%$126,881 +3.9%
    2020$9,958 +2.6%$122,063 +1%
    2019$9,709 +10.5%$120,902 +6%
    2018$8,790 $114,099 +3.3%
    2017$8,790 +6.7%$110,497 +5.5%
    2016$8,240 +10.5%$104,766 +7%
    2015$7,459 -0.5%$97,921 +10.1%
    2014$7,496 -10.7%$88,923 -0.9%
    2012$8,391 +6.1%$89,695 -15.3%
    2011$7,906 +3.5%$105,923 -3%
    2010$7,640 +5.1%$109,199 +0%
    2009$7,272 -11.7%$109,158 -11.2%
    2008$8,236 +9.4%$122,886 +3.5%
    2006$7,526 +1.7%$118,684
    2005$7,402 +5.2%--
    2004$7,034 +7.6%--
    2003$6,537 +4.5%--
    2002$6,254 +5.6%--
    2001$5,925 +2.2%$77,835 +2.6%
    2000$5,799 $75,870
    Find assessor info on the county website

    Neighborhood: 60061

    Nearby schools

    GreatSchools rating
    Schools provided by the listing agent
    • Elementary: Hawthorn Elementary School (Nor
    • Middle: Hawthorn Elementary School (Nor
    • High: Vernon Hills High School
    • District: 73

    Source: MRED as distributed by MLS GRID. This data may not be complete. We recommend contacting the local school district to confirm school assignments for this home.

    Get a cash offer in 3 minutes
    Find out how much your home could sell for in as little as 3 minutes with a no-obligation cash offer.
    Estimated market value
    $638,800
    Get a cash offer in 3 minutes
    Find out how much your home could sell for in as little as 3 minutes with a no-obligation cash offer.
    Estimated market value
    $638,800