Skip main navigation
Closed
  • $505,000

    1109 Grant Pl, Vernon Hills, IL 60061

    4beds
    2,344sqft
    Single Family Residence
    Built in 1980
    6,969 Square Feet Lot
    $519,700 Zestimate®
    $215/sqft
    $3,700 Estimated rent

    Home value

    $519,700

    $468,000 - $577,000

    $3,700/mo

    Zestimate® history
    Loading
    Loading...

    Owner options

    List your home for rent

    $3,700/mo

    Rent Zestimate®

    Find your next renter with Zillow Rental Manager. Plus, with online applications, you can quickly screen prospective tenants – for free.

    Learn more

    $3,700/mo

    Rent Zestimate®

    Refinance and save

    $3,857/mo

    Est. payment

    Refinancing to a lower rate could help reduce your monthly payments and save thousands over the life of the loan.

    See today's rates

    $3,857/mo

    Est. payment

    Explore your selling options

    Work with a Zillow partner agent

    Leverage their expertise and Zillow's premium Showcase listings to get your home seen by more buyers.

    Get started

    List with your own agent

    Get your home in front of millions of buyers by listing it on Zillow.

    Learn how to do it

    Sell it yourself

    Take full control of how buyers see your home on Zillow by listing For Sale by Owner (FSBO).

    List your home

    What's special

    Cozy fireplacePerfect setting for gatheringsUnlimited potentialSpacious bedroomSerene viewsOversized primary suiteLarge windows
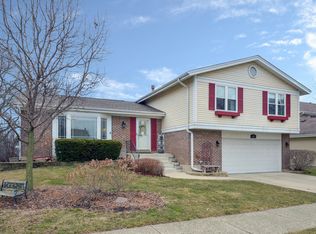
    " BACK ON THE MARKET - Buyer got cold feet. Great opportunity for the next buyer! Welcome to this spacious and inviting 4-bedroom, 2.1-bathroom home in one of Vernon Hills' most desirable neighborhoods. Recently painted and carefully maintained, this residence offers a functional layout filled with natural sunlight, abundant living space, and a tranquil setting that makes it truly move-in ready. As you step through the double front doors, you are greeted by a welcoming foyer highlighted by a classic staircase. To your right, a bright living room opens seamlessly into the family room, where hardwood floors, a cozy fireplace, and large windows create a warm and inviting atmosphere. Sunlight fills the space, enhancing its charm and making it an ideal spot for both daily living and entertaining. To the left of the foyer, the formal dining room provides the perfect setting for gatherings and celebrations, with direct connection to the kitchen. The kitchen features a breakfast area with sliding glass doors leading to the backyard, blending indoor comfort with outdoor enjoyment. Between the breakfast area and the family room, you will find a conveniently located powder room and a full laundry room, adding practicality to the home's design. Upstairs, the primary suite serves as a private retreat, offering a spacious bedroom, an expansive walk-in closet, and a private en-suite bath with dual sinks. Three additional bedrooms on this level are equally comfortable and versatile, ready to accommodate family, guests, or flexible needs such as home offices. The home also includes a sunroom, perfect for enjoying all four seasons. Whether relaxing with a morning coffee, reading in the afternoon, or hosting guests, this versatile space enhances the home's overall appeal. A full unfinished basement provides abundant storage and unlimited potential. It is ready to be transformed into a recreation room, fitness area, or workshop to suit your lifestyle. Key updates give peace of mind. A roof was installed in 2021, the furnace in 2022, and the water heater in 2017. The newly added fencing secures the side and back of the property, creating privacy without enclosing the front. The backyard itself is a highlight, with open lawn areas and serene views, offering both space to entertain and a quiet escape at home. Beyond the property, Vernon Hills is celebrated for its exceptional quality of life. The community is home to top-rated schools in District 73 and 128, consistently recognized for excellence in academics and extracurriculars. Parks, trails, and year-round recreational programs are maintained by the Vernon Hills Park District, giving residents countless opportunities to enjoy the outdoors. Convenience is another strength of this location. Shopping and dining destinations such as Mellody Farm and Hawthorn Mall are only minutes away, while everyday needs like grocery stores, coffee shops, and essential services are also nearby. For commuters, the Vernon Hills and Prairie View Metra stations, as well as access to I-94 and Route 60, provide easy connections to Chicago, O'Hare International Airport, and surrounding suburbs. 1109 Grant Pl offers a rare combination of timeless design, thoughtful updates, and a neighborhood that continues to be one of Lake County's most sought-after addresses. With its sun-filled interiors, cozy fireplace family room, oversized primary suite, versatile sunroom, and abundant potential in the basement, this home is ready to welcome its next owner.

    Zillow last checked:

    Listing updated:

    Listed by:

    Fernando Godoy, ABR,CSC,PSA,RENE,SFR,SRS (773)613-9900,

    eXp Realty

    Bought with:

    Sandee Abern

    Coldwell Banker Realty

    Source: MRED as distributed by MLS GRID,MLS#: 12470544MLS Logo

    Facts & features

    Interior

    Bedrooms & bathrooms
    • Bedrooms: 4
    • Bathrooms: 3
    • Full bathrooms: 2
    • 1/2 bathrooms: 1
    Rooms
    • Room types: Eating Area, Sitting Room, Foyer
    Primary bedroom
    • Features: Flooring (Carpet), Bathroom (Full, Double Sink)
    • Level: Second
    • Area: 247 Square Feet
    • Dimensions: 19X13
    Bedroom 2
    • Features: Flooring (Carpet)
    • Level: Second
    • Area: 156 Square Feet
    • Dimensions: 12X13
    Bedroom 3
    • Features: Flooring (Carpet)
    • Level: Second
    • Area: 143 Square Feet
    • Dimensions: 13X11
    Bedroom 4
    • Features: Flooring (Carpet)
    • Level: Second
    • Area: 132 Square Feet
    • Dimensions: 12X11
    Dining room
    • Features: Flooring (Carpet)
    • Level: Main
    • Area: 132 Square Feet
    • Dimensions: 12X11
    Eating area
    • Features: Flooring (Vinyl)
    • Level: Main
    • Area: 70 Square Feet
    • Dimensions: 10X7
    Family room
    • Features: Flooring (Hardwood)
    • Level: Main
    • Area: 238 Square Feet
    • Dimensions: 17X14
    Foyer
    • Features: Flooring (Ceramic Tile)
    • Level: Main
    • Area: 108 Square Feet
    • Dimensions: 12X9
    Kitchen
    • Features: Kitchen (Eating Area-Breakfast Bar), Flooring (Vinyl)
    • Level: Main
    • Area: 120 Square Feet
    • Dimensions: 10X12
    Laundry
    • Features: Flooring (Vinyl)
    • Level: Main
    • Area: 48 Square Feet
    • Dimensions: 8X6
    Living room
    • Features: Flooring (Carpet)
    • Level: Main
    • Area: 247 Square Feet
    • Dimensions: 19X13
    Sitting room
    • Features: Flooring (Carpet)
    • Level: Main
    • Area: 140 Square Feet
    • Dimensions: 14X10
    Heating
    • Natural Gas
    Cooling
    • Central Air
    Appliances
    • Included: Range, Dishwasher, Refrigerator, Washer, Dryer, Disposal, Humidifier, Gas Water Heater
    • Laundry: Gas Dryer Hookup, In Unit
    Features
    • Walk-In Closet(s)
    • Flooring: Hardwood
    • Windows: Drapes
    • Basement: Unfinished,Full
    • Attic: Unfinished
    • Number of fireplaces: 1
    • Fireplace features: Wood Burning, Family Room
    Interior area
    • Total structure area: 3,493
    • Total interior livable area: 2,344 sqft

    Property

    Parking
    • Total spaces: 4
    • Parking features: Concrete, Garage Door Opener, On Site, Garage Owned, Attached, Driveway, Owned, Garage
    • Attached garage spaces: 2
    • Has uncovered spaces: Yes
    Accessibility
    • Accessibility features: No Disability Access
    Features
    • Stories: 2
    • Fencing: Fenced
    Lot
    • Size: 6,969 Square Feet
    • Dimensions: 101 x 70
    Details
    • Parcel number: 11322030020000
    • Special conditions: None
    • Other equipment: Central Vacuum, Sump Pump, Air Purifier

    Construction

    Type & style
    • Home type: SingleFamily
    • Architectural style: Colonial
    • Property subtype: Single Family Residence
    Materials
    • Aluminum Siding
    • Foundation: Concrete Perimeter
    • Roof: Asphalt
    Condition
    • New construction: No
    • Year built: 1980

    Utilities & green energy

    • Electric: 200+ Amp Service
    • Sewer: Public Sewer
    • Water: Public

    Community & HOA

    Community
    • Features: Sidewalks, Street Lights, Street Paved
    • Security: Carbon Monoxide Detector(s)
    HOA
    • Services included: None
    Location
    • Region: Vernon Hills

    Financial & listing details

    • Price per square foot: $215/sqft
    • Tax assessed value: $465,901
    • Annual tax amount: $12,436
    • Date on market: 9/12/2025
    • Listing terms: Conventional
    • Ownership: Fee Simple

    Price history

    DateEventPrice
    10/31/2025Sold$505,000+1%$215/sqft
    Source: MRED as distributed by MLS GRID #12470544 Report a problem
    10/24/2025Pending sale$499,999$213/sqft
    Source: MRED as distributed by MLS GRID #12470544 Report a problem
    9/28/2025Contingent$499,999$213/sqft
    Source: MRED as distributed by MLS GRID #12470544 Report a problem
    9/23/2025Listed for sale$499,999$213/sqft
    Source: MRED as distributed by MLS GRID #12470544 Report a problem
    9/16/2025Contingent$499,999$213/sqft
    Source: MRED as distributed by MLS GRID #12470544 Report a problem
    9/12/2025Listed for sale$499,999$213/sqft
    Source: MRED as distributed by MLS GRID #12470544 Report a problem

    Public tax history

    YearProperty taxesTax assessment
    2024$12,436 +8.2%$168,821 +8.7%
    2023$11,498 +6.3%$155,285 +11.7%
    2022$10,817 +4.6%$139,054 +9.6%
    2021$10,341 -0.6%$126,881 +3.9%
    2020$10,407 +2.6%$122,063 +1%
    2019$10,144 +9.9%$120,902 +6%
    2018$9,231 $114,099 +3.3%
    2017$9,231 +5.9%$110,497 +5.5%
    2016$8,714 +10.6%$104,766 +7%
    2015$7,879 -1.4%$97,921 +10.9%
    2014$7,995 -8.6%$88,303 -0.9%
    2012$8,749 +6.3%$89,069 -15.3%
    2011$8,229 +3.6%$105,184 -3%
    2010$7,944 +9.2%$108,438 -0.7%
    2009$7,272 -11.7%$109,158 -11.2%
    2008$8,236 +9.4%$122,886 +3.5%
    2006$7,526 +1.7%$118,684
    2005$7,402 +5.2%--
    2004$7,034 +7.6%--
    2003$6,537 -3.5%--
    2002$6,772 +111.1%--
    2001$3,208 -48.9%$84,011 +2.6%
    2000$6,281 $81,890
    Find assessor info on the county website

    Neighborhood: 60061

    Nearby schools

    GreatSchools rating
    Schools provided by the listing agent
    • Elementary: Hawthorn Elementary School (Nor
    • Middle: Hawthorn Elementary School (Nor
    • High: Vernon Hills High School
    • District: 73

    Source: MRED as distributed by MLS GRID. This data may not be complete. We recommend contacting the local school district to confirm school assignments for this home.

    Get a cash offer in 3 minutes
    Find out how much your home could sell for in as little as 3 minutes with a no-obligation cash offer.
    Estimated market value
    $519,700
    Get a cash offer in 3 minutes
    Find out how much your home could sell for in as little as 3 minutes with a no-obligation cash offer.
    Estimated market value
    $519,700