Skip main navigation
Off market
  • $445,300

    1105 Great Egret Way, Durham, NC 27713

    4beds
    3baths
    2,279sqft
    Townhouse
    Built in 2016
    2,613 Square Feet Lot
    $445,300 Zestimate®
    $195/sqft
    $2,507 Estimated rent

    Home value

    $445,300

    $423,000 - $468,000

    $2,507/mo

    Zestimate® history
    Loading
    Loading...

    Owner options

    List your home for rent

    $2,507/mo

    Rent Zestimate®

    Find your next renter with Zillow Rental Manager. Plus, with online applications, you can quickly screen prospective tenants – for free.

    Learn more

    $2,507/mo

    Rent Zestimate®

    Refinance and save

    $2,772/mo

    Est. payment

    Refinancing to a lower rate could help reduce your monthly payments and save thousands over the life of the loan.

    See today's rates

    $2,772/mo

    Est. payment

    Explore your selling options

    Work with a Zillow partner agent

    Leverage their expertise and Zillow's premium Showcase listings to get your home seen by more buyers.

    Get started

    List with your own agent

    Get your home in front of millions of buyers by listing it on Zillow.

    Learn how to do it

    Sell it yourself

    Take full control of how buyers see your home on Zillow by listing For Sale by Owner (FSBO).

    List your home

    What's special

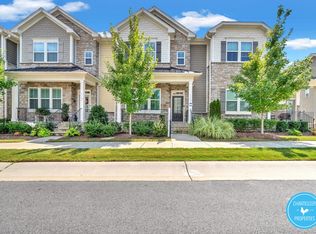
    Piedmont Model end unit townhome available June 2016. Brand new Craftsman style townhomes off NC 751. Spacious plans of 2200-2700 sq ft. 1st floor master suites, gourmet kitchens. Optional 2nd floor master and finished 3rd Floor. Patio, courtyard and detached 2 car garage! Near I-40, Streets of Southpoint, RTP, Shopping, dining & entertainment, American Tobacco Trail and Jordan Lake.

    This property is off market, which means it's not currently listed for sale or rent on Zillow. This may be different from what's available on other websites or public sources.

    Facts & features

    Interior

    Bedrooms & bathrooms
    • Bedrooms: 4
    • Bathrooms: 3.5
    Heating
    • Forced air, Gas
    Cooling
    • Central
    Appliances
    • Included: Microwave
    Features
    • Flooring: Tile, Carpet, Hardwood
    • Has fireplace: Yes
    Interior area
    • Total interior livable area: 2,279 sqft

    Property

    Parking
    • Total spaces: 2
    • Parking features: Garage - Detached
    Lot
    • Size: 2,613 sqft
    Details
    • Parcel number: 219427

    Construction

    Type & style
    • Home type: Townhouse
    Materials
    • Frame
    Condition
    • Year built: 2016

    Community & neighborhood

    Location
    • Region: Durham

    HOA & financial

    HOA
    • Has HOA: Yes
    • HOA fee: $110 monthly

    Other

    Other facts
    • A/C \ Central Air
    • A/C \ Dual Zone A/C
    • Construction Type \ Site Built
    • Design \ 2 Story
    • Elementary School: Durham - Creekside
    • Exterior Features \ Porch Ext
    • Fireplace Description \ Gas Logs
    • Fireplace Description \ In Living Room
    • Flooring: Tile
    • Fuel Heat \ Natural Gas
    • Heating system: Dual Zone Heat
    • Heating: Gas
    • High School: Durham - Jordan
    • Listing Type \ Exclusive Right
    • Location \ Subdivision \ Southpoint Trails
    • MLS Listing ID: 2289727
    • MLS Name: TMLS broker feed (TMLS broker feed)
    • Middle School: Durham - Githens
    • Other Rooms \ 1st Floor Master Bedroom
    • Other Rooms \ Entry Foyer
    • Ownership Type \ Townhouse
    • Pets \ No Pets
    • Property Type \ Attached
    • Sale/Rent \ For Rent
    • Sale\Rent \ For Rent
    • Subdivision \ Southpoint Trails
    • Washer Dryer Location \ 1st Floor
    • Washer Dryer Location \ 2nd Floor
    • Washer Dryer Location \ Closet
    • Water Heater \ Gas
    • Water/Sewer \ City Sewer
    • Water/Sewer \ City Water
    • Water\Sewer \ City Sewer
    • Water\Sewer \ City Water

    Price history

    DateEventPrice
    11/28/2019Listing removed$1,875$1/sqft
    Source: Louise Beck Properties, Inc. #2289727 Report a problem
    11/21/2019Listed for rent$1,875$1/sqft
    Source: Louise Beck Properties, Inc. #2289727 Report a problem
    11/4/2019Sold$342,000+0%$150/sqft
    Source: Doorify MLS #2265532 Report a problem
    8/10/2019Pending sale$341,900$150/sqft
    Source: Howard Perry & Walston Realtor Report a problem
    8/3/2019Price change$341,900-0.3%$150/sqft
    Source: Howard Perry & Walston Realtor Report a problem
    7/27/2019Price change$342,900-0.3%$150/sqft
    Source: Howard Perry & Walston Realtor Report a problem
    6/24/2019Listed for sale$343,900+5.2%$151/sqft
    Source: Howard Perry & Walston Realtor Report a problem
    6/19/2019Sold$326,900-5.5%$143/sqft
    Source: Public Record Report a problem
    7/13/2018Sold$346,086+7.5%$152/sqft
    Source: Agent Provided Report a problem
    4/21/2017Sold$322,000$141/sqft
    Source: Public Record Report a problem

    Public tax history

    YearProperty taxesTax assessment
    2025$4,853 +10.6%$489,538 +55.7%
    2024$4,386 +6.5%$314,454
    2023$4,119 +2.3%$314,454
    2022$4,025 +0.5%$314,454
    2021$4,006 +2.4%$314,454
    2020$3,911 $314,454
    2019$3,911 $314,454 +36.8%
    2018$3,911 +53.9%$229,896 +21.8%
    2017$2,542 $188,797

    Find assessor info on the county website

    Neighborhood: 27713

    Nearby schools

    GreatSchools rating
    Schools provided by the listing agent
    • Elementary: Durham Pearsontown
    • Middle: Durham Rogers Herr
    • High: Durham Jordan

    Source: The MLS. This data may not be complete. We recommend contacting the local school district to confirm school assignments for this home.

    Get a cash offer in 3 minutes
    Find out how much your home could sell for in as little as 3 minutes with a no-obligation cash offer.
    Estimated market value
    $445,300
    Get a cash offer in 3 minutes
    Find out how much your home could sell for in as little as 3 minutes with a no-obligation cash offer.
    Estimated market value
    $445,300