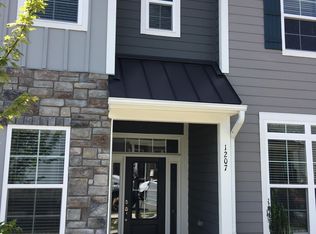
Welcome to refined living in this stunning end unit, 3-bedroom townhouse with a private office—where beautiful features meet functionality at every turn.
Step inside and be greeted by soaring ceilings in the foyer and main living space, and an open floor plan that flows seamlessly from space to space. The heart of the home is the gourmet kitchen, featuring granite countertops, high-end cabinetry with soft close drawers, a dry bar/coffee bar complete with glass front cabinetry, and everything you need to entertain in style—or just fuel your mornings in pure comfort.
The spacious living room offers bright and airy elegance with built-in cabinets and shelving, plus a cozy fireplace that anchors the space with charm and sophistication.
Dine in elegance in your private formal dining room, perfect for everything from holiday celebrations to a quiet night at home.
Upstairs, the huge master suite is your private retreat—boasting generous space, a spa-like en suite bath, and an oversized walk-in closet. Each of the additional bedrooms features its own private bathroom, offering comfort and privacy for guests or family members.
The dedicated main floor office delivers a quiet, stylish space designed for focus and inspiration.
A two-car garage, thoughtful preparation, and beautiful upgrades throughout complete this picture of elevated living. All less than five minutes I-40, Renaissance Parkway shopping, and Streets at Southpoint, and less than fifteen from Research Triangle Park. For nature lovers, American Tobacco Trail access points and CM Herndon Park are both less than 5 minutes away!
Luxury, location, and lifestyle—this is townhouse living redefined.
Sold for $525,000
Zillow last checked:
Listing updated:
Bought with:
Non Member
Non Member Office
Source: Doorify MLS,MLS#: 10088695
Price history
| Date | Event | Price |
|---|---|---|
| 5/30/2025 | Sold | $525,000-1.9%$195/sqft |
Source:  Doorify MLS #10088695 Report a problem Doorify MLS #10088695 Report a problem | ||
| 5/4/2025 | Pending sale | $535,000$199/sqft |
Source: Doorify MLS #10088695 Report a problem | ||
| 4/11/2025 | Listed for sale | $535,000+18.9%$199/sqft |
Source: Doorify MLS #10088695 Report a problem | ||
| 1/25/2024 | Listing removed | -- |
Source: Zillow Rentals Report a problem | ||
| 11/13/2023 | Listed for rent | $2,425+6.6%$1/sqft |
Source: Zillow Rentals Report a problem | ||
| 10/25/2021 | Listing removed | -- |
Source: Zillow Rental Network Premium Report a problem | ||
| 8/4/2021 | Listed for rent | $2,275$1/sqft |
Source: Zillow Rental Network Premium Report a problem | ||
| 6/21/2021 | Sold | $450,000+1.1%$167/sqft |
Source: Public Record Report a problem | ||
| 5/5/2021 | Contingent | $445,000+19.1%$165/sqft |
Source: Doorify MLS #2380959 Report a problem | ||
| 6/1/2018 | Listing removed | $373,639$139/sqft |
Source: Shenandoah Real Estate, LLC #2166434 Report a problem | ||
| 5/25/2018 | Pending sale | $373,639$139/sqft |
Source: Shenandoah Real Estate, LLC #2166434 Report a problem | ||
| 5/25/2018 | Listed for sale | $373,639$139/sqft |
Source: Shenandoah Real Estate, LLC #2166434 Report a problem | ||
Nearby homes

Get a cash offer in 3 minutes
Find out how much your home could sell for in as little as 3 minutes with a no-obligation cash offer.
Estimated market value
$508,700
