Skip main navigation
Off market
  • $535,600

    1209 Great Egret Way, Durham, NC 27713

    3beds
    3baths
    2,600sqft
    Townhouse
    Built in 2018
    2,613 Square Feet Lot
    $535,600 Zestimate®
    $206/sqft
    $2,670 Estimated rent

    Home value

    $535,600

    $509,000 - $562,000

    $2,670/mo

    Zestimate® history
    Loading
    Loading...

    Owner options

    List your home for rent

    $2,670/mo

    Rent Zestimate®

    Find your next renter with Zillow Rental Manager. Plus, with online applications, you can quickly screen prospective tenants – for free.

    Learn more

    $2,670/mo

    Rent Zestimate®

    Refinance and save

    $3,310/mo

    Est. payment

    Refinancing to a lower rate could help reduce your monthly payments and save thousands over the life of the loan.

    See today's rates

    $3,310/mo

    Est. payment

    Explore your selling options

    Work with a Zillow partner agent

    Leverage their expertise and Zillow's premium Showcase listings to get your home seen by more buyers.

    Get started

    List with your own agent

    Get your home in front of millions of buyers by listing it on Zillow.

    Learn how to do it

    Sell it yourself

    Take full control of how buyers see your home on Zillow by listing For Sale by Owner (FSBO).

    List your home

    What's special

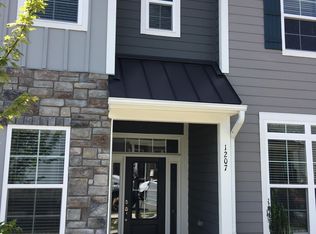
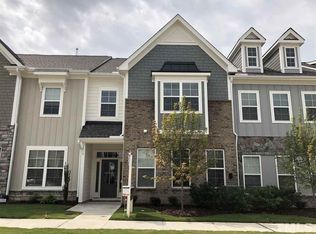
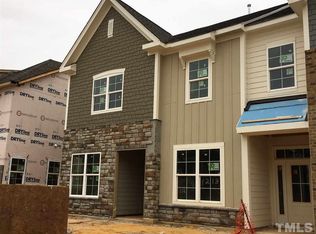
    Beautiful Southpoint Trails townhome Feels like Single Family Living! The Townhouse: 3 bedrooms, 3.5 bathrooms 2600 square feet on 2 floors 2 Car attached garage Corner unit with only 1 shared wall and windows on 3 sides! Upgraded designer light fixtures in most rooms (they stay w/ the property) 10 foot ceilings on 1st floor for very spacious feel Open concept Livingroom, kitchen, and breakfast area. Kitchen with matching GE Stainless Steel Appliances, 5 burner gas stove, and custom built 9 foot solid slab island. Butler's Pantry with additional storage opposite walk in pantry with passthrough to designer inspired formal dining room with custom made curtains and upgraded light fixture. Dining room can seat 10 comfortably. Family room with gas fireplace and pre-wired HDMI for your TV over mantel. TV Mounts in Family room and main bedroom to remain. Separate home office opposite the dining room and adjacent to first floor powder room. Mudroom with built in bench leads to rear facing 2 car garage. All 3 Bedrooms have ensuite Baths and closets, perfect for families or roommates. Large Main Bedroom with tray ceiling, large walk-in closet, linen closet, dual vanity, large walk-in shower and separate water closet. Laundry Room upstairs w/ GE Washer and dryer included. Fenced back yard area with patio (RARE for a townhouse!) Landscaping, lawn mowing, trash, recycling, and exterior maintenance included, you pay utilities The Area: The Streets at Southpoint (1.2 miles) - with Cheesecake Factory, AMC Movie Theater Apple, Crate & Barrel, J. Crew, Macy's, Nordstrom, Pottery Barn, Sephora, Urban Outfitters, West Elm, and Williams Sonoma (to name a few) PF Changs, Ruth Chris, Chili's (1.2 miles) Target ( 1 mile) RTP Research Triangle Park (5 miles) RDU Airport (9 miles) UNC Chapel Hill (5 miles) Tobacco Trail ( 1 mile) Available February 15th 1 year or 2 year lease $75 credit check 1 month Security deposit Cats and dogs welcome (with additional deposit) - some breed restrictions Proof of income, showing 2.5x the monthly rent in take home income, can be split among multiple adults 650 or above credit score for all adults Any occupants 18 and over apply together and will be on the lease Masks required for showings

    This property is off market, which means it's not currently listed for sale or rent on Zillow. This may be different from what's available on other websites or public sources.
    Facts & features

    Interior

    Bedrooms & bathrooms
    • Bedrooms: 3
    • Bathrooms: 3.5
    Heating
    • Forced air, Gas
    Cooling
    • Other
    Appliances
    • Included: Dryer, Washer
    • Laundry: In Unit
    Features
    • Flooring: Hardwood
    Interior area
    • Total interior livable area: 2,600 sqft

    Property

    Parking
    • Parking features: Garage - Detached
    Features
    • Exterior features: Brick, Cement / Concrete
    Lot
    • Size: 2,613 sqft
    Details
    • Parcel number: 219433

    Construction

    Type & style
    • Home type: Townhouse
    Materials
    • Frame
    Condition
    • Year built: 2018

    Community & neighborhood

    Location
    • Region: Durham

    HOA & financial

    HOA
    • Has HOA: Yes
    • HOA fee: $110 monthly

    Other

    Other facts
    • Cooling System: Air Conditioning
    • Laundry: In Unit
    • Parking Type: Garage

    Price history

    DateEventPrice
    5/27/2022Sold$540,000$208/sqft
    Source: Doorify MLS #2444885 Report a problem
    4/30/2022Pending sale$540,000+52.5%$208/sqft
    Source: Doorify MLS #2444885 Report a problem
    1/26/2021Listing removed--
    Source: Zillow Rental Manager Report a problem
    1/19/2021Listed for rent$2,150$1/sqft
    Source: Zillow Rental Manager Report a problem
    9/12/2018Sold$354,000-1.4%$136/sqft
    Source: Doorify MLS #2170763 Report a problem
    8/12/2018Pending sale$359,000$138/sqft
    Source: Shenandoah Real Estate, LLC #2170763 Report a problem
    8/3/2018Price change$359,000-3.7%$138/sqft
    Source: Shenandoah Real Estate, LLC #2170763 Report a problem
    6/21/2018Price change$372,900+0.9%$143/sqft
    Source: Shenandoah Real Estate, LLC #2170763 Report a problem
    4/10/2018Pending sale$369,432$142/sqft
    Source: Shenandoah Real Estate, LLC #2170763 Report a problem
    3/11/2018Listed for sale$369,432$142/sqft
    Source: Shenandoah Real Estate, LLC #2170763 Report a problem

    Public tax history

    YearProperty taxesTax assessment
    2025$5,147 +4%$519,241 +46.3%
    2024$4,951 +6.5%$354,960
    2023$4,650 +2.3%$354,960
    2022$4,543 +0.5%$354,960
    2021$4,522 +2.4%$354,960
    2020$4,415 $354,960
    2019$4,415 $354,960 +114.3%
    2018$4,415 +404.5%$165,613 +154.8%
    2017$875 $65,000

    Find assessor info on the county website

    Neighborhood: 27713

    Nearby schools

    GreatSchools rating
    Schools provided by the listing agent
    • Elementary: Durham - Creekside
    • Middle: Durham - Githens
    • High: Durham - Jordan

    Source: The MLS. This data may not be complete. We recommend contacting the local school district to confirm school assignments for this home.

    Get a cash offer in 3 minutes
    Find out how much your home could sell for in as little as 3 minutes with a no-obligation cash offer.
    Estimated market value
    $535,600
    Get a cash offer in 3 minutes
    Find out how much your home could sell for in as little as 3 minutes with a no-obligation cash offer.
    Estimated market value
    $535,600