Skip main navigation
Sold for $479,000
  • $479,000

    1217 Great Egret Way, Durham, NC 27713

    4beds
    2,717sqft
    Townhouse
    Built in 2017
    2,178 Square Feet Lot
    $470,900 Zestimate®
    $176/sqft
    $2,538 Estimated rent

    Home value

    $470,900

    $438,000 - $504,000

    $2,538/mo

    Zestimate® history
    Loading
    Loading...

    Owner options

    List your home for rent

    $2,538/mo

    Rent Zestimate®

    Find your next renter with Zillow Rental Manager. Plus, with online applications, you can quickly screen prospective tenants – for free.

    Learn more

    $2,538/mo

    Rent Zestimate®

    Refinance and save

    $3,575/mo

    Est. payment

    Refinancing to a lower rate could help reduce your monthly payments and save thousands over the life of the loan.

    See today's rates

    $3,575/mo

    Est. payment

    Explore your selling options

    Work with a Zillow partner agent

    Leverage their expertise and Zillow's premium Showcase listings to get your home seen by more buyers.

    Get started

    List with your own agent

    Get your home in front of millions of buyers by listing it on Zillow.

    Learn how to do it

    Sell it yourself

    Take full control of how buyers see your home on Zillow by listing For Sale by Owner (FSBO).

    List your home

    What's special

    Hardwood floorsHuge walk-in closetRoomy primary bedroomOpen plan
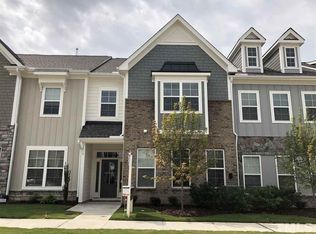
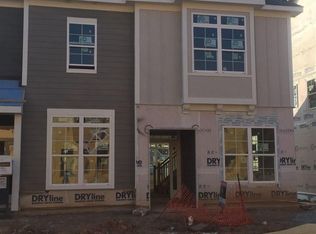
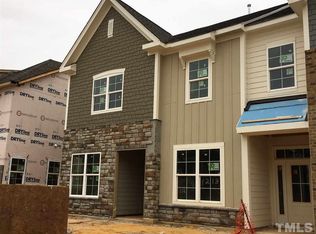
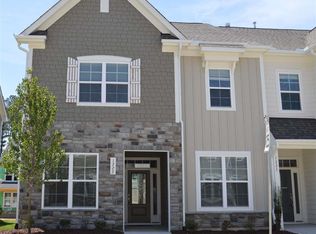
    Airy and spacious townhome in the desirable Southpoint Trails. 4 bedrooms, 3.5 baths with an open plan that flows from the living room to the kitchen and dinning, leading into a quiet alcove outside in the back. A first floor office with french doors for those days working from home. Lovely hardwood floors throughout the main level. The kitchen has a large island with striking granite countertops for food prepping and entertaining. Upstairs, the roomy primary bedroom has a huge walk-in closet. On the top floor is a guest room with an en suite bathroom. This home has so much to offer, not to mention the proximity to Southpoint Mall, I-40, downtown Durham, and Chapel Hill. It's a fantastic opportunity! Come see it today!

    Zillow last checked:

    Listing updated:

    Listed by:

    Kim Satterfield 919-428-3135,

    Elms Lane LLC

    Bought with:

    Jackie Tanner, 175581

    Long & Foster Real Estate INC

    Source: Doorify MLS,MLS#: 10101224MLS Logo

    Facts & features

    Interior

    Bedrooms & bathrooms
    • Bedrooms: 4
    • Bathrooms: 4
    • Full bathrooms: 3
    • 1/2 bathrooms: 1
    Primary bedroom
    • Level: Upper
    • Area: 205.11 Square Feet
    • Dimensions: 15.9 x 12.9
    Bedroom 2
    • Level: Upper
    • Area: 163.8 Square Feet
    • Dimensions: 14 x 11.7
    Bedroom 3
    • Level: Upper
    • Area: 134.2 Square Feet
    • Dimensions: 12.2 x 11
    Bedroom 4
    • Level: Third
    • Area: 175.44 Square Feet
    • Dimensions: 13.6 x 12.9
    Dining room
    • Level: Main
    • Area: 172.7 Square Feet
    • Dimensions: 15.7 x 11
    Living room
    • Level: Main
    • Area: 249.57 Square Feet
    • Dimensions: 14.1 x 17.7
    Office
    • Level: Main
    • Area: 143 Square Feet
    • Dimensions: 13 x 11
    Heating
    • Forced Air, Natural Gas, Zoned
    Cooling
    • Central Air, Zoned
    Appliances
    • Included: Dryer, Dishwasher, Gas Range, Gas Water Heater, Microwave, Refrigerator, Washer
    • Laundry: Laundry Room, Upper Level
    Features
    • Ceiling Fan(s), Double Vanity, Entrance Foyer, Eat-in Kitchen, Granite Counters, High Ceilings, Kitchen Island, Open Floorplan, Pantry, Tray Ceiling(s), Walk-In Closet(s), Bathtub/Shower Combination, Walk-In Shower
    • Flooring: Carpet, Hardwood, Tile
    • Number of fireplaces: 1
    • Fireplace features: Gas Log, Living Room
    Interior area
    • Total structure area: 2,717
    • Total interior livable area: 2,717 sqft
    • Finished area above ground: 2,717
    • Finished area below ground: 0

    Property

    Parking
    • Total spaces: 2
    • Parking features: Garage
    • Garage spaces: 2
    Features
    • Levels: Tri-Level
    • Patio & porch: Patio
    Lot
    • Size: 2,178 Square Feet
    Details
    • Parcel number: 114
    • Special conditions: Standard

    Construction

    Type & style
    • Home type: Townhouse
    • Architectural style: Transitional
    • Property subtype: Townhouse
    Materials
    • Fiber Cement, Stone Veneer
    • Foundation: Slab
    • Roof: Shingle
    Condition
    • New construction: No
    • Year built: 2017

    Utilities & green energy

    • Sewer: Public Sewer
    • Water: Public

    Community & HOA

    Community
    • Subdivision: Southpoint Trails
    HOA
    • Has HOA: Yes
    • Amenities included: Maintenance Grounds, Management
    • Services included: Maintenance Grounds
    • HOA fee: $445 quarterly
    • HOA name: Southpoint Trails
    • HOA phone: 919-932-0592
    Location
    • Region: Durham

    Financial & listing details

    • Price per square foot: $176/sqft
    • Tax assessed value: $357,194
    • Annual tax amount: $4,982
    • Date on market: 6/6/2025
    • Listing agreement: Exclusive Right To Sell
    • Listing terms: Cash,Conventional
    • Ownership type: Townhouse

    Price history

    DateEventPrice
    11/14/2025Sold$479,000-3.6%$176/sqft
    Source: Doorify MLS #10101224 Report a problem
    10/10/2025Pending sale$497,000$183/sqft
    Source: Doorify MLS #10101224 Report a problem
    9/4/2025Price change$497,000-2.4%$183/sqft
    Source: Doorify MLS #10101224 Report a problem
    7/3/2025Price change$509,000-1.9%$187/sqft
    Source: Doorify MLS #10101224 Report a problem
    6/6/2025Listed for sale$519,000+52.6%$191/sqft
    Source: Doorify MLS #10101224 Report a problem
    5/25/2018Sold$340,000+0%$125/sqft
    Source: Public Record Report a problem
    4/15/2018Pending sale$339,900$125/sqft
    Source: Shenandoah Real Estate, LLC #2158215 Report a problem
    3/26/2018Price change$339,900-1.9%$125/sqft
    Source: Shenandoah Real Estate, LLC #2158215 Report a problem
    3/8/2018Listed for sale$346,634$128/sqft
    Source: Shenandoah Real Estate, LLC #2158215 Report a problem

    Public tax history

    YearProperty taxesTax assessment
    2025$5,188 +4.1%$523,399 +46.5%
    2024$4,983 +6.5%$357,194
    2023$4,679 +2.3%$357,194
    2022$4,572 +0.5%$357,194
    2021$4,550 +2.4%$357,194
    2020$4,443 $357,194
    2019$4,443 +100.3%$357,194 +118.4%
    2018$2,219 +153.5%$163,563 +151.6%
    2017$875 $65,000
    Find assessor info on the county website

    Neighborhood: 27713

    Nearby schools

    GreatSchools rating
    Schools provided by the listing agent
    • Elementary: Durham - Lyons Farm Elementary School
    • Middle: Durham - Lowes Grove Middle
    • High: Durham - Charles E Jordan Sr High School

    Source: Doorify MLS. This data may not be complete. We recommend contacting the local school district to confirm school assignments for this home.

    Get a cash offer in 3 minutes
    Find out how much your home could sell for in as little as 3 minutes with a no-obligation cash offer.
    Estimated market value
    $470,900
    Get a cash offer in 3 minutes
    Find out how much your home could sell for in as little as 3 minutes with a no-obligation cash offer.
    Estimated market value
    $470,900