Pending
$360,000
3beds
2,699sqft
1105 Hackney Dr, Papillion, NE 68046
3beds
2,699sqft
Single family residence
Built in 1969
0.29 Acres
4 Attached garage spaces
$133 price/sqft
What's special
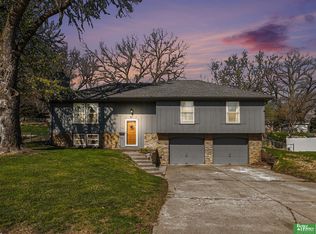
Beautiful pre-inspected 3-bedroom, 3-bath home in desirable Carriage Hill in Papillion on a large corner lot with so much to offer! Two of the bedrooms are oversized, giving you plenty of space and flexibility. Enjoy a private balcony, finished basement office, water softener, whole-house purifier, new HVAC, newer exterior paint, and ...
- 12 days |
- 1,410 |
- 90 |
Source: GPRMLS,MLS#: 22618570
Travel times
Living Room
Kitchen
Primary Bedroom
Zillow last checked:
Listing updated:
Listed by:
Amber Bess 402-916-0482,
BHHS Ambassador Real Estate
Source: GPRMLS,MLS#: 22618570
Facts & features
Interior
Bedrooms & bathrooms
- Bedrooms: 3
- Bathrooms: 3
- Full bathrooms: 2
- 3/4 bathrooms: 1
Primary bedroom
- Level: Second
- Area: 240
- Dimensions: 20 x 12
Bedroom 2
- Level: Second
- Area: 253
- Dimensions: 23 x 11
Bedroom 3
- Level: Second
- Area: 99
- Dimensions: 11 x 9
Primary bathroom
- Features: Full, Whirlpool
Dining room
- Level: Main
- Area: 108
- Dimensions: 12 x 9
Kitchen
- Level: Main
- Area: 168
- Dimensions: 14 x 12
Living room
- Level: Main
- Area: 240
- Dimensions: 20 x 12
Basement
- Area: 879
Heating
- Natural Gas, Forced Air
Cooling
- Central Air
Appliances
- Included: Water Purifier, Range, Refrigerator, Water Softener, Freezer, Dishwasher, Microwave
Features
- Ceiling Fan(s), Formal Dining Room
- Flooring: Carpet
- Basement: Partially Finished
- Number of fireplaces: 1
- Fireplace features: Electric
Interior area
- Total structure area: 2,699
- Total interior livable area: 2,699 sqft
- Finished area above ground: 1,908
- Finished area below ground: 791
Property
Parking
- Total spaces: 4
- Parking features: Attached
- Attached garage spaces: 4
Features
- Levels: Tri-Level
- Patio & porch: Patio, Deck
- Exterior features: Dog Run
- Fencing: Chain Link,Wood
Lot
- Size: 0.29 Acres
- Dimensions: 80 x 250
- Features: Over 1/4 up to 1/2 Acre, Corner Lot, Subdivided
Details
- Parcel number: 010598790
Construction
Type & style
- Home type: SingleFamily
- Property subtype: Single Family Residence
Materials
- Masonite
- Foundation: Block
- Roof: Composition
Condition
- Not New and NOT a Model
- New construction: No
- Year built: 1969
Utilities & green energy
- Sewer: Public Sewer
- Water: Public
- Utilities for property: Electricity Available, Natural Gas Available, Water Available, Sewer Available, Cable Available
Community & HOA
Community
- Subdivision: Carriage Hill
HOA
- Has HOA: No
Location
- Region: Papillion
Financial & listing details
- Price per square foot: $133/sqft
- Tax assessed value: $329,687
- Annual tax amount: $4,805
- Date on market: 7/1/2026
- Listing terms: VA Loan,FHA,Conventional,Cash
- Ownership: Fee Simple
- Electric utility on property: Yes
Price history
| Date | Event | Price |
|---|---|---|
| 7/6/2026 | Pending sale | $360,000$133/sqft |
Source: | ||
| 7/1/2026 | Listed for sale | $360,000+26.3%$133/sqft |
Source: | ||
| 5/11/2021 | Sold | $285,000+5.6%$106/sqft |
Source: | ||
| 4/2/2021 | Pending sale | $270,000$100/sqft |
Source: | ||
| 4/1/2021 | Listed for sale | $270,000+50%$100/sqft |
Source: | ||
| 3/24/2021 | Listing removed | -- |
Source: Owner Report a problem | ||
| 10/30/2009 | Sold | $180,000-4.8%$67/sqft |
Source: | ||
| 9/10/2009 | Price change | $189,000-0.3%$70/sqft |
Source: Owner Report a problem | ||
| 8/14/2009 | Listed for sale | $189,500$70/sqft |
Source: Owner Report a problem | ||
Public tax history
| Year | Property taxes | Tax assessment |
|---|---|---|
| 2025 | $4,806 +3.2% | $329,687 +5.7% |
| 2024 | $4,659 -12.8% | $312,028 |
| 2023 | $5,345 +0.3% | $312,028 +19.5% |
| 2022 | $5,330 +12.7% | $261,185 |
| 2021 | $4,728 +5.2% | $261,185 +22.2% |
| 2020 | $4,494 +1.3% | $213,705 +2.8% |
| 2019 | $4,437 +8.6% | $207,927 +8.6% |
| 2018 | $4,086 +9.1% | $191,464 +9% |
| 2017 | $3,746 +2.1% | $175,576 +2% |
| 2016 | $3,667 | $172,160 +4.9% |
| 2015 | $3,667 +4.8% | $164,132 +0.4% |
| 2014 | $3,497 | $163,552 -1.6% |
| 2012 | $3,497 -1.4% | $166,183 -1.7% |
| 2011 | $3,547 +0.4% | $168,994 -3.6% |
| 2010 | $3,533 -0.2% | $175,354 -0.5% |
| 2009 | $3,542 +5% | $176,166 -2.3% |
| 2008 | $3,373 -0.9% | $180,226 +4.2% |
| 2007 | $3,402 +5.4% | $173,029 +4% |
| 2006 | $3,228 -1.7% | $166,324 +6.5% |
| 2005 | $3,284 | $156,182 +4% |
| 2004 | $3,284 +1.6% | $150,231 +5.2% |
| 2003 | $3,232 +8.4% | $142,792 +1.8% |
| 2002 | $2,982 +2% | $140,323 +2.2% |
| 2001 | $2,923 +11.7% | $137,261 +8.3% |
| 2000 | $2,618 | $126,772 |
| 1999 | -- | $126,772 |
Find assessor info on the county website
Monthly payment
Est. payment
$2,325/mo
Principal & interest
$1809
Property taxes
$516
Estimated market value
$360,700
$343,000 - $379,000
$2,662/mo
Climate risks
Explore flood, wildfire, and other predictive climate risk information for this property on First Street®️.
Neighborhood: 68046
Nearby schools
Carriage Hill Elementary School
Grades PK-6 • 0.2 miles5/10
GreatSchools® Rating
Test Score Rating
5/10Academic Progress Rating
5/10Papillion Junior High School
Grades 7-8 • 0.6 miles6/10
GreatSchools® Rating
Test Score Rating
7/10Academic Progress Rating
4/10Papillion-La Vista South High School
Grades 9-12 • 2.3 miles9/10
GreatSchools® Rating
College Readiness Rating
9/10- Nebraska
- Sarpy County
- Papillion
- 68046
- 1105 Hackney Dr