Skip main navigation
Sold for $355,000
  • $355,000

    1114 Hackney Dr, Papillion, NE 68046

    3beds
    3,280sqft
    Single Family Residence
    Built in 1973
    10,410.84 Square Feet Lot
    $355,100 Zestimate®
    $108/sqft
    $2,789 Estimated rent

    Home value

    $355,100

    $337,000 - $373,000

    $2,789/mo

    Zestimate® history
    Loading
    Loading...

    Owner options

    List your home for rent

    $2,789/mo

    Rent Zestimate®

    Find your next renter with Zillow Rental Manager. Plus, with online applications, you can quickly screen prospective tenants – for free.

    Learn more

    $2,789/mo

    Rent Zestimate®

    Refinance and save

    $2,409/mo

    Est. payment

    Refinancing to a lower rate could help reduce your monthly payments and save thousands over the life of the loan.

    See today's rates

    $2,409/mo

    Est. payment

    Explore your selling options

    Work with a Zillow partner agent

    Leverage their expertise and Zillow's premium Showcase listings to get your home seen by more buyers.

    Get started

    List with your own agent

    Get your home in front of millions of buyers by listing it on Zillow.

    Learn how to do it

    Sell it yourself

    Take full control of how buyers see your home on Zillow by listing For Sale by Owner (FSBO).

    List your home

    What's special

    Finished lower levelBig open floor planHobby roomGreat officeSecond cozy fireplaceMain floor laundryStainless steel appliances
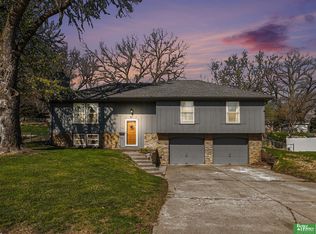
    Welcome to Carriage Hill, a fantastic Papillion neighborhood close to Shadow lake shopping, elementary school, and recreation! This home is filled with natural light and offers a big, open floor plan that lives much larger than it looks, with over 3,200 square feet of finished space! The kitchen is built for everyday living and entertaining, featuring granite countertops, tile backsplash, stainless steel appliances, and plenty of counter space. The main level includes a spacious living area with a fireplace and custom floating shelves, plus the convenience of main floor laundry. Enormous primary suite with walk in closet! Downstairs, the finished lower level offers a second cozy fireplace, along with a great office, hobby room, and a nicely updated 3/4 bath. Big fenced yard with sprinklers. A home with space, comfort, and flexibility in a location you’ll love.

    Zillow last checked:

    Listing updated:

    Listed by:

    Ethan Brown 402-215-1100,

    Better Homes and Gardens R.E.

    Bought with:

    Stephen Leick, 20190757

    Keller Williams Greater Omaha

    Source: GPRMLS,MLS#: 22611973MLS Logo

    Facts & features

    Interior

    Bedrooms & bathrooms
    • Bedrooms: 3
    • Bathrooms: 3
    • Full bathrooms: 1
    • 3/4 bathrooms: 2
    • Main level bathrooms: 2
    Primary bedroom
    • Level: Main
    • Area: 315
    • Dimensions: 25 x 12.6
    Bedroom 2
    • Level: Main
    • Area: 101.2
    • Dimensions: 11 x 9.2
    Bedroom 3
    • Level: Main
    • Area: 112.5
    • Dimensions: 12.5 x 9
    Primary bathroom
    • Features: 3/4
    Family room
    • Level: Main
    • Area: 480.2
    • Dimensions: 24.5 x 19.6
    Kitchen
    • Level: Main
    • Area: 154
    • Dimensions: 14 x 11
    Living room
    • Level: Main
    • Area: 22.36
    • Dimensions: 17.2 x 1.3
    Basement
    • Area: 1216
    Office
    • Level: Basement
    • Area: 117.39
    • Dimensions: 12.9 x 9.1
    Heating
    • Natural Gas, Forced Air
    Cooling
    • Central Air
    Appliances
    • Included: Range, Refrigerator, Dishwasher, Disposal, Microwave
    Features
    • Basement: Finished
    • Number of fireplaces: 2
    Interior area
    • Total structure area: 3,280
    • Total interior livable area: 3,280 sqft
    • Finished area above ground: 2,110
    • Finished area below ground: 1,170

    Property

    Parking
    • Total spaces: 2
    • Parking features: Garage - Attached
    • Attached garage spaces: 2
    Features
    • Levels: Split Entry
    • Patio & porch: Patio
    • Fencing: Chain Link
    Lot
    • Size: 10,410 sqft
    • Dimensions: 75.3 x 135
    • Features: Up to 1/4 Acre.
    Details
    • Parcel number: 010479880

    Construction

    Type & style
    • Home type: SingleFamily
    • Property subtype: Single Family Residence
    Materials
    • Foundation: Block
    Condition
    • Not New and NOT a Model
    • New construction: No
    • Year built: 1973

    Utilities & green energy

    • Sewer: Public Sewer
    • Water: Public

    Community & neighborhood

    Location
    • Region: Papillion
    • Subdivision: CARRIAGE HILL FORTH PLATTING

    Other

    Other facts
    • Listing terms: VA Loan,FHA,Conventional,Cash
    • Ownership: Fee Simple

    Price history

    DateEventPrice
    6/22/2026Sold$355,000+1.2%$108/sqft
    Source: GPRMLS #22611973 Report a problem
    5/26/2026Pending sale$350,900$107/sqft
    Source: GPRMLS #22611973 Report a problem
    5/20/2026Price change$350,900-2.5%$107/sqft
    Source: GPRMLS #22611973 Report a problem
    5/1/2026Listed for sale$359,9000%$110/sqft
    Source: GPRMLS #22611973 Report a problem
    4/25/2026Listing removed$360,000$110/sqft
    Source: GPRMLS #22606616 Report a problem
    3/18/2026Listed for sale$360,000+50.1%$110/sqft
    Source: GPRMLS #22606616 Report a problem
    6/8/2018Sold$239,900$73/sqft
    Source: GPRMLS #21807238 Report a problem
    5/2/2018Price change$239,900-4%$73/sqft
    Source: BHHS Ambassador Real Estate #21807238 Report a problem
    4/12/2018Listed for sale$249,900+35.1%$76/sqft
    Source: BHHS Ambassador Real Estate #21805822 Report a problem
    4/2/2015Sold$185,000+8.8%$56/sqft
    Source: Public Record Report a problem
    5/13/2010Sold$170,000$52/sqft
    Source: Public Record Report a problem

    Public tax history

    YearProperty taxesTax assessment
    2025$5,266 +3.1%$361,263 +5.7%
    2024$5,106 -12.6%$341,899
    2023$5,846 +3%$341,899 +22.9%
    2022$5,677 +6.8%$278,164
    2021$5,314 +4.4%$278,164 +14.9%
    2020$5,089 +1.5%$242,018 +3%
    2019$5,014 +9%$234,990 +9%
    2018$4,603 +9%$215,684 +8.9%
    2017$4,224 +2.2%$197,979 +2%
    2016$4,135 $194,116 +5.6%
    2015$4,135 +10.3%$183,848 +4.9%
    2014$3,748 $175,271 +0.8%
    2012$3,748 +1.4%$173,863 -2.5%
    2011$3,697 +0.5%$178,303 -2.4%
    2010$3,678 +0.4%$182,734 -0.3%
    2009$3,662 +3.4%$183,370 -1.6%
    2008$3,543 +0.8%$186,332 +2.5%
    2007$3,513 +3.1%$181,784 +5.8%
    2006$3,408 -2.3%$171,781 +4.2%
    2005$3,487 $164,870 +3.3%
    2004$3,487 +2.7%$159,529 +6.4%
    2003$3,396 +8.5%$149,994 +1.9%
    2002$3,129 +6.5%$147,255 +6.7%
    2001$2,938 +10.8%$137,959 +7.4%
    2000$2,652 $128,457
    1999-- $128,457

    Find assessor info on the county website

    Neighborhood: 68046

    Nearby schools

    GreatSchools rating
    Schools provided by the listing agent
    • Elementary: Carriage Hill
    • Middle: Papillion
    • High: Papillion-La Vista South
    • District: Papillion-La Vista

    Source: GPRMLS. This data may not be complete. We recommend contacting the local school district to confirm school assignments for this home.

    Get pre-qualified for a loan
    At Zillow Home Loans, we can pre-qualify you in as little as 5 minutes with no impact to your credit score.

    An equal housing lender. NMLS #10287.

    Sell for more on Zillow
    Get a Zillow Showcase℠ listing at no additional cost and you could sell for .
    $355,100
    2% more
    +$7,102
    With Zillow Showcase(estimated)
    $362,202