Welcome to his fabulous brick end-unit townhome is designed for refined living in the highly desirable King Farm community. With a 2-car detached garage, soaring ceilings, and an open floor plan provides abundant natural light. This residence offers 3 bedrooms, 2.5 bathrooms, a private office, a flex loft, a top level flex room and more totaling 3,075 sq ft on three levels. The detached two-car garage allows for expanded main-level living space. The main level features 10-foot ceilings and hardwood floors throughout. Living spaces include a living room, dining room, private office, gourmet kitchen, breakfast room and a family room with a gas fireplace. The breakfast room leads to a private stone patio, yard, and garage. Upper Level One includes a primary suite with a sitting area, walk-in closet, and a luxury bath with double vanities, a soaking tub, a separate shower and a private water closet. An open loft provides flexible space for a gym or office. Completing this level is a conveniently located laundry room. Upper Level Two offers two bedrooms, a full bath, a family room or study and a utility room with storage space. Improvements include Roof, HVAC and more! Enjoy the many amenities that King Farm Community provides; King Farm Shuttle Bus, Parks, Swimming Pools, Swim Team, Sport Courts, Fitness Room, Recreational Paths, Tot Lot, Dog Park, Community Garden, Seasonal Activities and More. Great Location with easy access to Metro, I-270, I-495, Route 355, plus many Restaurants and Shopping Centers. Welcome Home!
Sold for $840,000
$840,000
1105 Havencrest St, Rockville, MD 20850
3beds
3,075sqft
Townhouse
Built in 2003
2,900 Square Feet Lot
$834,100 Zestimate®
$273/sqft
$3,972 Estimated rent
Home value
$834,100
$767,000 - $909,000
$3,972/mo
Zestimate® history
Owner options
List your home for rent
$3,972/mo
Rent Zestimate®
Find your next renter with Zillow Rental Manager. Plus, with online applications, you can quickly screen prospective tenants – for free.
$3,972/mo
Rent Zestimate®
Refinance and save
$5,260/mo
Est. payment
Refinancing to a lower rate could help reduce your monthly payments and save thousands over the life of the loan.
$5,260/mo
Est. payment
Explore your selling options
Work with a Zillow partner agent
Leverage their expertise and Zillow's premium Showcase listings to get your home seen by more buyers.
Get startedList with your own agent
Get your home in front of millions of buyers by listing it on Zillow.
Learn how to do itSell it yourself
Take full control of how buyers see your home on Zillow by listing For Sale by Owner (FSBO).
List your homeWhat's special
Private officeFlex loftWalk-in closetTop level flex roomBrick end-unit townhomePrivate water closetSeparate shower
Zillow last checked:
Listing updated:
Listed by:
Rebecca Lewis 240-603-8418,
Coldwell Banker Realty
Bought with:
Unrepresented
Unrepresented
Source: Bright MLS,MLS#: MDMC2216896
Facts & features
Interior
Bedrooms & bathrooms
- Bedrooms: 3
- Bathrooms: 3
- Full bathrooms: 2
- 1/2 bathrooms: 1
- Main level bathrooms: 1
Rooms
- Room types: Living Room, Dining Room, Primary Bedroom, Sitting Room, Bedroom 2, Bedroom 3, Kitchen, Family Room, Den, Breakfast Room, Loft, Bathroom 2, Primary Bathroom, Half Bath
Primary bedroom
- Features: Flooring - HardWood
- Level: Upper
- Area: 425 Square Feet
- Dimensions: 25 X 17
Bedroom 2
- Features: Flooring - HardWood
- Level: Upper
- Area: 210 Square Feet
- Dimensions: 14 X 15
Bedroom 3
- Features: Flooring - HardWood
- Level: Upper
- Area: 252 Square Feet
- Dimensions: 14 X 18
Primary bathroom
- Features: Flooring - Ceramic Tile
- Level: Upper
- Area: 130 Square Feet
- Dimensions: 13 X 10
Bathroom 2
- Features: Flooring - Ceramic Tile
- Level: Upper
- Area: 40 Square Feet
- Dimensions: 5 X 8
Breakfast room
- Level: Main
Den
- Features: Flooring - HardWood
- Level: Upper
- Area: 168 Square Feet
- Dimensions: 12 X 14
Dining room
- Features: Flooring - HardWood
- Level: Main
- Area: 143 Square Feet
- Dimensions: 11 X 13
Family room
- Features: Flooring - HardWood
- Level: Main
- Area: 255 Square Feet
- Dimensions: 17 X 15
Half bath
- Level: Main
Kitchen
- Features: Flooring - Ceramic Tile
- Level: Main
- Area: 84 Square Feet
- Dimensions: 7 X 12
Living room
- Features: Flooring - HardWood
- Level: Main
- Area: 182 Square Feet
- Dimensions: 13 X 14
Loft
- Features: Flooring - HardWood
- Level: Upper
- Area: 230 Square Feet
- Dimensions: 10 X 23
Sitting room
- Level: Upper
Heating
- Forced Air, Natural Gas
Cooling
- Central Air, Electric
Appliances
- Included: Microwave, Dishwasher, Disposal, Dryer, Exhaust Fan, Oven/Range - Gas, Refrigerator, Stainless Steel Appliance(s), Washer, Gas Water Heater
- Laundry: Upper Level
Features
- Soaking Tub, Bathroom - Walk-In Shower, Breakfast Area, Ceiling Fan(s), Chair Railings, Crown Molding, Curved Staircase, Family Room Off Kitchen, Open Floorplan, Formal/Separate Dining Room, Kitchen - Gourmet, Recessed Lighting, Primary Bath(s), Upgraded Countertops, Wainscotting, Walk-In Closet(s), 9'+ Ceilings, Cathedral Ceiling(s), 2 Story Ceilings
- Flooring: Hardwood, Ceramic Tile, Wood
- Doors: French Doors
- Windows: Transom, Bay/Bow
- Has basement: No
- Number of fireplaces: 1
- Fireplace features: Glass Doors
Interior area
- Total structure area: 3,075
- Total interior livable area: 3,075 sqft
- Finished area above ground: 3,075
- Finished area below ground: 0
Property
Parking
- Total spaces: 2
- Parking features: Garage Faces Rear, Garage Door Opener, Detached
- Garage spaces: 2
- Details: Garage Sqft: 440
Accessibility
- Accessibility features: Accessible Entrance
Features
- Levels: Three
- Stories: 3
- Patio & porch: Patio
- Exterior features: Sidewalks
- Pool features: Community
- Fencing: Back Yard
Lot
- Size: 2,900 Square Feet
- Features: Rear Yard, Private, Corner Lot
Details
- Additional structures: Above Grade, Below Grade
- Parcel number: 160403365780
- Zoning: CPD1
- Special conditions: Standard
Construction
Type & style
- Home type: Townhouse
- Architectural style: Colonial
- Property subtype: Townhouse
Materials
- Brick Front, Vinyl Siding
- Foundation: Permanent
Condition
- Excellent
- New construction: No
- Year built: 2003
Utilities & green energy
- Sewer: Public Sewer
- Water: Public
Community & HOA
Community
- Features: Pool
- Security: Fire Sprinkler System
- Subdivision: King Farm Baileys Common
HOA
- Has HOA: Yes
- Amenities included: Baseball Field, Basketball Court, Clubhouse, Common Grounds, Community Center, Dog Park, Jogging Path, Picnic Area, Pool, Soccer Field, Tennis Court(s), Tot Lots/Playground, Transportation Service
- Services included: Snow Removal, Trash
- HOA fee: $133 monthly
- HOA name: KING FARM BAILEYS COMMONS
Location
- Region: Rockville
- Municipality: City of Rockville
Financial & listing details
- Price per square foot: $273/sqft
- Tax assessed value: $707,467
- Annual tax amount: $10,201
- Date on market: 3/12/2026
- Listing agreement: Exclusive Right To Sell
- Inclusions: Stove, Microwave, Refrigerator, Dishwasher, Washer, Dryer,
- Ownership: Fee Simple
Price history
| Date | Event | Price |
|---|---|---|
| 5/14/2026 | Sold | $840,000-4.4%$273/sqft |
Source:  Bright MLS #MDMC2216896 Report a problem Bright MLS #MDMC2216896 Report a problem | ||
| 4/8/2026 | Pending sale | $879,000$286/sqft |
Source: Bright MLS #MDMC2216896 Report a problem | ||
| 3/28/2026 | Contingent | $879,000$286/sqft |
Source: Bright MLS #MDMC2216896 Report a problem | ||
| 3/12/2026 | Listed for sale | $879,000-2%$286/sqft |
Source: Bright MLS #MDMC2216896 Report a problem | ||
| 11/27/2025 | Listing removed | $896,800$292/sqft |
Source:  Long & Foster Broker Feed #MDMC2200878 Report a problem Long & Foster Broker Feed #MDMC2200878 Report a problem | ||
| 9/21/2025 | Listed for sale | $896,800-3.4%$292/sqft |
Source: Bright MLS #MDMC2200878 Report a problem | ||
| 7/7/2025 | Listing removed | $928,000$302/sqft |
Source: Long & Foster Broker Feed #MDMC2183676 Report a problem | ||
| 5/31/2025 | Price change | $928,000-0.9%$302/sqft |
Source: Bright MLS #MDMC2183676 Report a problem | ||
| 5/8/2025 | Listed for sale | $936,000+43.6%$304/sqft |
Source: Bright MLS #MDMC2179546 Report a problem | ||
| 10/15/2013 | Sold | $652,000+0.4%$212/sqft |
Source: Public Record Report a problem | ||
| 9/19/2013 | Pending sale | $649,500$211/sqft |
Source: CENTURY 21 New Millennium #MC8171231 Report a problem | ||
| 9/4/2013 | Listed for sale | $649,500+7.4%$211/sqft |
Source: CENTURY 21 New Millennium #MC8171231 Report a problem | ||
| 1/24/2011 | Sold | $605,000-0.7%$197/sqft |
Source: Public Record Report a problem | ||
| 11/14/2010 | Listed for sale | $609,000+6.8%$198/sqft |
Source: TTR Sotheby's International Realty #MC7475431 Report a problem | ||
| 3/18/2009 | Sold | $570,000+24.9%$185/sqft |
Source: Public Record Report a problem | ||
| 12/9/2003 | Sold | $456,545$148/sqft |
Source: Public Record Report a problem | ||
Public tax history
| Year | Property taxes | Tax assessment |
|---|---|---|
| 2025 | $9,509 +4.5% | $707,467 +3.5% |
| 2024 | $9,103 +4.4% | $683,700 +4% |
| 2023 | $8,716 +7.1% | $657,500 +4.2% |
| 2022 | $8,141 +3.9% | $631,300 +4.3% |
| 2021 | $7,838 +1% | $605,100 +0.7% |
| 2020 | $7,760 +1.1% | $600,833 +1.4% |
| 2019 | $7,674 -0.5% | $592,300 |
| 2018 | $7,716 -0.4% | $592,300 +1.7% |
| 2017 | $7,750 +29.8% | $582,433 +1.7% |
| 2016 | $5,973 | $572,567 +1.8% |
| 2015 | $5,973 | $562,700 +2.9% |
| 2014 | $5,973 | $546,633 +3% |
| 2013 | -- | $530,567 +3.1% |
| 2012 | -- | $514,500 |
| 2011 | -- | $514,500 |
| 2010 | -- | $514,500 -21.4% |
| 2009 | -- | $654,370 +14.5% |
| 2008 | -- | $571,662 +16.9% |
| 2007 | -- | $488,956 +20.4% |
| 2006 | -- | $406,250 +3.5% |
| 2005 | -- | $392,416 +3.7% |
| 2004 | -- | $378,583 +373.2% |
| 2003 | -- | $80,000 +9.1% |
| 2002 | -- | $73,332 |
Find assessor info on the county website
Neighborhood: King Farm
Nearby homes
- $708,600-- bd3 ba1.9k sqft1107 Havencrest St, Rockville, MD 20850Off Market
- $734,400-- bd3 ba1.9k sqft1109 Havencrest St, Rockville, MD 20850Off Market
- $709,100-- bd3 ba1.9k sqft1111 Havencrest St, Rockville, MD 20850Off Market
- $742,9003 bd3 ba1.9k sqft317 Ridgemont Ave, Rockville, MD 20850Off Market
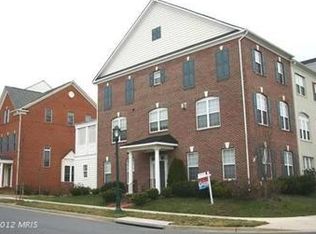
- $677,1003 bd3 ba1.9k sqft315 Ridgemont Ave, Rockville, MD 20850Off Market
- $677,4003 bd3 ba1.9k sqft313 Ridgemont Ave, Rockville, MD 20850Off Market
- $763,2004 bd3 ba1.9k sqft1113 Havencrest St, Rockville, MD 20850Off Market
- $702,0003 bd4 ba2.4k sqft311 Ridgemont Ave, Rockville, MD 20850Sold
Nearby schools
GreatSchools rating
- 5/10Washington Grove Elementary SchoolGrades: PK-5Distance: 1.1 mi
- 3/10Gaithersburg Middle SchoolGrades: 6-8Distance: 2 mi
- 3/10Gaithersburg High SchoolGrades: 9-12Distance: 1.7 mi
Schools provided by the listing agent
- Elementary: Rosemont
- Middle: Forest Oak
- High: Gaithersburg
- District: Montgomery County Public Schools
Source: Bright MLS. This data may not be complete. We recommend contacting the local school district to confirm school assignments for this home.
Get a cash offer in 3 minutes
Find out how much your home could sell for in as little as 3 minutes with a no-obligation cash offer.
Estimated market value
$834,100
Get a cash offer in 3 minutes
Find out how much your home could sell for in as little as 3 minutes with a no-obligation cash offer.
Estimated market value
$834,100
- Maryland
- Montgomery County
- Rockville
- 20850
- King Farm
- 1105 Havencrest St
Nearby cities
Nearby neighborhoods
Nearby zip codes
Other Rockville Topics
