Love your life in this maintenance free luxury home in sought after Timber Trails of Western Springs! All that'not so' fun outside work is taken care of for you. Sophistication meets comfort in this thoughtfully designed home with an open flow and sun filled rooms. Elegant 2 sty foyer, 9' ceilings, hardwood floors and designer finishes throughout. Hard to find 1st floor primary suite with lux bath & generous walk-in closet. Plus, a 1st floor study & 1st floor laundry rm! A stunning staircase leads you to the 2nd floor where you will find a loft & 2 bedrooms with a Jack & Jill bath. Fab kitchen with abundant white inset cabinetry, quartz counters and party size island/breakfast bar. Sunny breakfast room with more southern exposure and sliders out to the private fully landscaped yard and paver patio. The kitchen also has a large walk-in pantry and opens to a butler's pantry leading to a nice size separate dining room. I am sure you will spend most of your time relaxing and entertaining in the 2 sty family room with tall ceilings, southern exposure, gas fireplace and the fact that it has an open flow into the kitchen, functioning for today's lifestyle. Huge unfinished basement with rough in plumbing. Great storage, play/recreation room or finish to your liking. Enjoy everything the Timber Trails community offers-walking/jogging paths, tennis courts, playground & convenient location to downtown Western Springs, Hinsdale & Burr Ridge Center. Close to metra train, hospitals, restaurants, shopping, xpressways & both airports. Compare to a townhome-no maintenance & advantage of no adjoining walls! The best!
Sold for $950,000
$950,000
1105 Hickory Dr, Western Springs, IL 60558
3beds
3,042sqft
Single Family Residence
Built in 2016
-- sqft lot
$1,102,000 Zestimate®
$312/sqft
$4,525 Estimated rent
Home value
$1,102,000
$1.04M - $1.18M
$4,525/mo
Zestimate® history
Owner options
List your home for rent
$4,525/mo
Rent Zestimate®
Find your next renter with Zillow Rental Manager. Plus, with online applications, you can quickly screen prospective tenants – for free.
$4,525/mo
Rent Zestimate®
Refinance and save
$6,787/mo
Est. payment
Refinancing to a lower rate could help reduce your monthly payments and save thousands over the life of the loan.
$6,787/mo
Est. payment
Explore your selling options
Work with a Zillow partner agent
Leverage their expertise and Zillow's premium Showcase listings to get your home seen by more buyers.
Get startedList with your own agent
Get your home in front of millions of buyers by listing it on Zillow.
Learn how to do itSell it yourself
Take full control of how buyers see your home on Zillow by listing For Sale by Owner (FSBO).
List your homeWhat's special
Zillow last checked:
Bought with:
, connietomlinson@atproperties.com
@properties
Source: @Properties sold,MLS#: 12026060
Facts & features
Interior
Bedrooms & bathrooms
- Bedrooms: 3
- Bathrooms: 3
- Full bathrooms: 2
- 1/2 bathrooms: 1
Heating
- Forced Air, Natural Gas
Cooling
- Central Air
Appliances
- Included: Dishwasher, Dryer, Disposal, Microwave, Refrigerator, Washer
Features
- Vaulted Ceiling(s)
- Has basement: Yes
- Has fireplace: Yes
Interior area
- Total structure area: 3,042
- Total interior livable area: 3,042 sqft
Property
Details
- Parcel number: 1818418009
Construction
Type & style
- Home type: SingleFamily
- Property subtype: Single Family Residence
Materials
- Brick
Condition
- Year built: 2016
Community & HOA
Location
- Region: Western Springs
Financial & listing details
- Price per square foot: $312/sqft
- Tax assessed value: $839,030
- Date on market: 6/28/2024
Price history
| Date | Event | Price |
|---|---|---|
| 6/26/2024 | Sold | $950,000$312/sqft |
Source:  MRED as distributed by MLS GRID #12026060 Report a problem MRED as distributed by MLS GRID #12026060 Report a problem | ||
| 4/27/2024 | Contingent | $950,000$312/sqft |
Source: MRED as distributed by MLS GRID #12026060 Report a problem | ||
| 4/10/2024 | Listed for sale | $950,000-4.9%$312/sqft |
Source: MRED as distributed by MLS GRID #12026060 Report a problem | ||
| 4/10/2024 | Listing removed | -- |
Source: MRED as distributed by MLS GRID #11974153 Report a problem | ||
| 3/19/2024 | Price change | $999,000-4.9%$328/sqft |
Source: MRED as distributed by MLS GRID #11974153 Report a problem | ||
| 2/16/2024 | Listed for sale | $1,050,000+44.2%$345/sqft |
Source: MRED as distributed by MLS GRID #11974153 Report a problem | ||
| 9/30/2016 | Sold | $728,000$239/sqft |
Source: Public Record Report a problem | ||
Public tax history
| Year | Property taxes | Tax assessment |
|---|---|---|
| 2024 | -- | $83,903 +0% |
| 2023 | $17,287 +7.7% | $83,902 +25.5% |
| 2022 | $16,053 +4.9% | $66,867 |
| 2021 | $15,310 +1.7% | $66,867 |
| 2020 | $15,052 -8.1% | $66,867 -8.1% |
| 2019 | $16,386 +2.4% | $72,793 |
| 2018 | $16,000 +2.9% | $72,793 |
| 2017 | $15,554 -3.1% | $72,793 +16.6% |
| 2016 | $16,052 +1505.8% | $62,412 +1480.1% |
| 2015 | $1,000 +1.6% | $3,950 |
| 2014 | $984 +13.7% | $3,950 +11.1% |
| 2013 | $865 | $3,555 |
Find assessor info on the county website
Neighborhood: 60558
Nearby homes
- $1,189,7004 bd2 ba3.5k sqft1103 Hickory Dr, Western Springs, IL 60558Off Market
- $1,163,7004 bd4 ba3.9k sqft1107 Hickory Dr, Western Springs, IL 60558Off Market
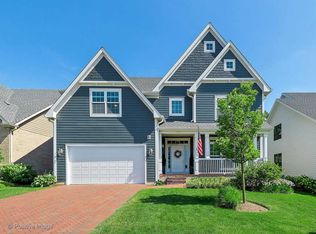
- $1,285,6004 bd2 ba4k sqft1101 Hickory Dr, Western Springs, IL 60558Off Market
- $1,454,6005 bd5 ba4.5k sqft1109 Hickory Dr, Western Springs, IL 60558Off Market
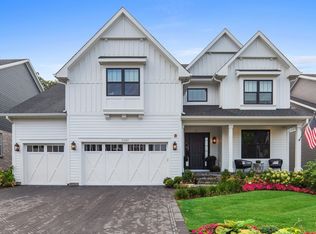
- $1,734,5006 bd6 ba5.3k sqft1104 Hickory Dr, Western Springs, IL 60558Off Market
- $1,250,0004 bd5 ba3.4k sqft1106 Hickory Dr, Western Springs, IL 60558Sold
- $1,313,7004 bd3 ba3.5k sqft1102 Hickory Dr, Western Springs, IL 60558Off Market
- $100.521 Acres6203 Burr Oak Dr, Western Springs, IL 60558Off Market
Nearby schools
GreatSchools rating
- 10/10Highlands Elementary SchoolGrades: PK-4Distance: 0.6 mi
- 9/10Highlands Middle SchoolGrades: 5-8Distance: 0.6 mi
- 10/10Lyons Twp High SchoolGrades: 9-12Distance: 2.6 mi
Get a cash offer in 3 minutes
Find out how much your home could sell for in as little as 3 minutes with a no-obligation cash offer.
Estimated market value
$1,102,000
Get a cash offer in 3 minutes
Find out how much your home could sell for in as little as 3 minutes with a no-obligation cash offer.
Estimated market value
$1,102,000
- Illinois
- Cook County
- Western Springs
- 60558
- 1105 Hickory Dr
Nearby cities
Nearby zip codes
Other Western Springs Topics
