Skip main navigation
Off market
  • $1,158,900

    1107 Hickory Dr, Western Springs, IL 60558

    4beds
    3,988sqft
    SingleFamily
    Built in 2016
    6,547 Square Feet Lot
    $1,158,900 Zestimate®
    $291/sqft
    $5,288 Estimated rent

    Home value

    $1,158,900

    $1.09M - $1.23M

    $5,288/mo

    Zestimate® history
    Loading
    Loading...

    Owner options

    List your home for rent

    $5,288/mo

    Rent Zestimate®

    Find your next renter with Zillow Rental Manager. Plus, with online applications, you can quickly screen prospective tenants – for free.

    Learn more

    $5,288/mo

    Rent Zestimate®

    Refinance and save

    $7,068/mo

    Est. payment

    Refinancing to a lower rate could help reduce your monthly payments and save thousands over the life of the loan.

    See today's rates

    $7,068/mo

    Est. payment

    Explore your selling options

    Work with a Zillow partner agent

    Leverage their expertise and Zillow's premium Showcase listings to get your home seen by more buyers.

    Get started

    List with your own agent

    Get your home in front of millions of buyers by listing it on Zillow.

    Learn how to do it

    Sell it yourself

    Take full control of how buyers see your home on Zillow by listing For Sale by Owner (FSBO).

    List your home

    What's special

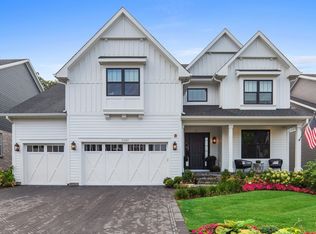
    This magnificent newly finished construction dream home with 4 bed and 3.5 bathrooms has it all! You will be amazed as you step through the front door and into the double story foyer with sky high ceilings. Entertain guests with your brand new stone top bar located in the large open concept kitchen. Quartz counter tops and kitchen island seating for 6 opens to the living room with modern fireplace to keep you warm on those cozy winter nights. Close the brand new French Doors of the 1st floor office and work from home without distractions as the kids play outside with neighbors in the fully fenced yard. All of this located in a quiet and family friendly neighborhood. Plenty of privacy upstairs in your luxury master suite with 2 large walk-in closets. If you choose, the second and third bedrooms can be connected with a Jack and Jill bathroom with separate vanities and walk-in closets. The 4th bedroom has it's own bathroom with another large walk-in closet and light-filled windows. The full, unfinished basement also has high ceilings, egress windows and roughed-in plumbing, making a 5th bedroom and bathroom addition ready to go. This space can be an empty canvas waiting for your ideas or perfect to let the kids burn energy on bikes and "Jumpy Houses" on rainy/cold days. Stunning newly stained oak floors, built in gas hose for patio grilling ease, top quality lighting, finishes, designs, and a private playground make this property the perfect place to call home.

    This property is off market, which means it's not currently listed for sale or rent on Zillow. This may be different from what's available on other websites or public sources.

    Facts & features

    Interior

    Bedrooms & bathrooms
    • Bedrooms: 4
    • Bathrooms: 4
    • Full bathrooms: 3
    • 1/2 bathrooms: 1
    Heating
    • Forced air, Gas
    Cooling
    • Central
    Features
    • Basement: Unfinished, Bathroom Rough-In, Egress Window
    • Has fireplace: Yes
    Interior area
    • Total interior livable area: 3,988 sqft

    Property

    Parking
    • Total spaces: 2
    • Parking features: Garage - Attached
    Features
    • Exterior features: Other, Brick
    Lot
    • Size: 6,547 Square Feet
    Details
    • Parcel number: 1818418008

    Construction

    Type & style
    • Home type: SingleFamily
    Materials
    • Frame
    • Roof: Shake / Shingle
    Condition
    • Year built: 2016

    Utilities & green energy

    • Sewer: Sewer-Public

    Community & HOA

    HOA
    • Has HOA: Yes
    • HOA fee: $247 monthly
    Location
    • Region: Western Springs

    Financial & listing details

    • Price per square foot: $291/sqft
    • Tax assessed value: $914,830

    Price history

    DateEventPrice
    9/4/2020Sold$805,000-3.6%$202/sqft
    Source: MRED as distributed by MLS GRID #10773653 Report a problem
    8/7/2020Pending sale$835,000$209/sqft
    Source: Keller Williams Premiere Properties #10773653 Report a problem
    7/21/2020Listed for sale$835,000+14.5%$209/sqft
    Source: Keller Williams Premiere Properties #10773653 Report a problem
    11/7/2019Sold$729,500-1.4%$183/sqft
    Source: MRED as distributed by MLS GRID #10529919 Report a problem
    10/3/2019Pending sale$739,500$185/sqft
    Source: daprile properties #10529919 Report a problem
    9/26/2019Listed for sale$739,500+12.2%$185/sqft
    Source: daprile properties #10529919 Report a problem
    7/20/2016Sold$659,000$165/sqft
    Source: Public Record Report a problem

    Public tax history

    YearProperty taxesTax assessment
    2024-- $91,483 -5.7%
    2023$20,781 +12.8%$96,999 +32.7%
    2022$18,419 +5%$73,079
    2021$17,542 -2.3%$73,079
    2020$17,950 +16.8%$73,079 +10.9%
    2019$15,362 +2.4%$65,884
    2018$15,001 +2.9%$65,884
    2017$14,573 -24.4%$65,884 -12.1%
    2016$19,279 +2227.6%$74,958 +2190.2%
    2015$828 +1.6%$3,273
    2014$815 +13.7%$3,273 +11.1%
    2013$717 $2,946
    Find assessor info on the county website

    Neighborhood: 60558

    Nearby schools

    GreatSchools rating
    Schools provided by the listing agent
    • Elementary: Highlands Elementary School
    • Middle: Highlands Middle School
    • High: Lyons Twp High School

    Source: The MLS. This data may not be complete. We recommend contacting the local school district to confirm school assignments for this home.

    Get a cash offer in 3 minutes
    Find out how much your home could sell for in as little as 3 minutes with a no-obligation cash offer.
    Estimated market value
    $1,158,900
    Get a cash offer in 3 minutes
    Find out how much your home could sell for in as little as 3 minutes with a no-obligation cash offer.
    Estimated market value
    $1,158,900