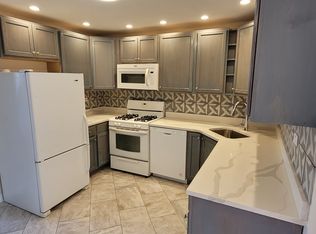
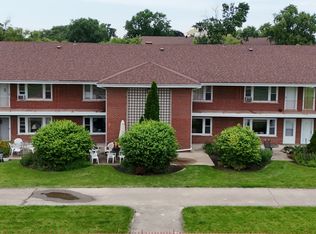
Welcome home to this thoughtfully updated 2 bedroom, 1 bath condo offering comfort, convenience, and move-in ready appeal. Ideally located near the expressway entrance, O'Hare Airport, restaurants and shopping. Recent improvements throughout the unit provide a fresh, modern feel. The entire condo has been professionally painted and features refinished hardwood floors in the living room, dining area, and both bedrooms. The kitchen has been completely refreshed with new cabinets, countertops, sink, fixtures, hardware, and updated lighting. The bathroom has also been updated with a new vanity, sink, refinished tub, new shower head. Additional upgrades include new door hardware, ceiling light fixtures and plumbing improvements The building offers convenient coin laundry in the basement, dedicated bike storage, and an individual storage locker. One assigned parking space in the exterior lot is included. This area serviced by school bus transportation, this property feeds into Elk Grove High School and District 59 elementary schools. Pool and park in the courtyard round out this area you can call home. A fantastic opportunity, don't wait! See this one before it's too late!
Closed
$170,700
1105 Holiday Ln Unit 20, Des Plaines, IL 60016
2beds
950sqft
Condominium, Single Family Residence
Built in 1970
-- sqft lot
$173,500 Zestimate®
$180/sqft
$1,542 Estimated rent
Home value
$173,500
$158,000 - $191,000
$1,542/mo
Zestimate® history
Owner options
List your home for rent
$1,542/mo
Rent Zestimate®
Find your next renter with Zillow Rental Manager. Plus, with online applications, you can quickly screen prospective tenants – for free.
$1,542/mo
Rent Zestimate®
Refinance and save
$1,713/mo
Est. payment
Refinancing to a lower rate could help reduce your monthly payments and save thousands over the life of the loan.
$1,713/mo
Est. payment
Explore your selling options
Work with a Zillow partner agent
Leverage their expertise and Zillow's premium Showcase listings to get your home seen by more buyers.
Get startedList with your own agent
Get your home in front of millions of buyers by listing it on Zillow.
Learn how to do itSell it yourself
Take full control of how buyers see your home on Zillow by listing For Sale by Owner (FSBO).
List your homeWhat's special
Professionally painted
Zillow last checked:
Listing updated:
Listed by:
Joseph Marella 312-216-2422,
Keller Williams ONEChicago,
Jean Marella 847-224-9636,
Keller Williams ONEChicago
Bought with:
Rasmika Patel
Keller Williams Thrive
Source: MRED as distributed by MLS GRID,MLS#: 12571040
Facts & features
Interior
Bedrooms & bathrooms
- Bedrooms: 2
- Bathrooms: 1
- Full bathrooms: 1
Rooms
- Room types: Foyer
Primary bedroom
- Features: Flooring (Hardwood)
- Level: Second
- Area: 144 Square Feet
- Dimensions: 12X12
Bedroom 2
- Features: Flooring (Hardwood)
- Level: Second
- Area: 120 Square Feet
- Dimensions: 12X10
Dining room
- Features: Flooring (Hardwood)
- Level: Second
- Area: 110 Square Feet
- Dimensions: 11X10
Foyer
- Features: Flooring (Hardwood)
- Level: Second
- Area: 49 Square Feet
- Dimensions: 7X7
Kitchen
- Features: Kitchen (Eating Area-Table Space, Pantry-Closet, Updated Kitchen), Flooring (Ceramic Tile)
- Level: Second
- Area: 154 Square Feet
- Dimensions: 14X11
Living room
- Features: Flooring (Hardwood)
- Level: Second
- Area: 252 Square Feet
- Dimensions: 14X18
Heating
- Natural Gas, Steam
Cooling
- Wall Unit(s)
Appliances
- Included: Range, Refrigerator, Range Hood
- Laundry: Common Area
Features
- Flooring: Hardwood
- Doors: Storm Door(s)
- Windows: Screens
- Basement: None
- Common walls with other units/homes: End Unit
Interior area
- Total structure area: 0
- Total interior livable area: 950 sqft
Property
Parking
- Total spaces: 1
- Parking features: Assigned, Yes, Other
Accessibility
- Accessibility features: No Disability Access
Features
- Pool features: In Ground
Details
- Parcel number: 08241020331060
- Special conditions: None
- Other equipment: Ceiling Fan(s)
Construction
Type & style
- Home type: Condo
- Property subtype: Condominium, Single Family Residence
Materials
- Brick
Condition
- New construction: No
- Year built: 1970
Utilities & green energy
- Sewer: Public Sewer
- Water: Public
Community & HOA
Community
- Subdivision: Holiday Lane
HOA
- Has HOA: Yes
- Amenities included: Pool
- Services included: Heat, Water, Parking, Insurance, Pool, Exterior Maintenance, Lawn Care, Scavenger, Snow Removal
- HOA fee: $432 monthly
Location
- Region: Des Plaines
Financial & listing details
- Price per square foot: $180/sqft
- Tax assessed value: $109,900
- Annual tax amount: $2,913
- Date on market: 2/28/2026
- Listing terms: Conventional
- Ownership: Condo
Price history
| Date | Event | Price |
|---|---|---|
| 4/8/2026 | Sold | $170,700+6.8%$180/sqft |
Source:  MRED as distributed by MLS GRID #12571040 Report a problem MRED as distributed by MLS GRID #12571040 Report a problem | ||
| 3/3/2026 | Contingent | $159,899$168/sqft |
Source: MRED as distributed by MLS GRID #12571040 Report a problem | ||
| 2/28/2026 | Listed for sale | $159,899+515%$168/sqft |
Source: MRED as distributed by MLS GRID #12571040 Report a problem | ||
| 10/28/2009 | Sold | $26,000-73.3%$27/sqft |
Source: Public Record Report a problem | ||
| 5/11/2009 | Listing removed | $97,500$103/sqft |
Source: iHOUSEWeb Solutions, Inc #07008173 Report a problem | ||
| 4/5/2009 | Price change | $97,500-2.5%$103/sqft |
Source: iHOUSEWeb Solutions, Inc #07008173 Report a problem | ||
| 1/28/2009 | Price change | $100,000-4.8%$105/sqft |
Source: Postlets #07008173 Report a problem | ||
| 11/6/2008 | Listed for sale | $105,000-29.3%$111/sqft |
Source: Postlets #07008173 Report a problem | ||
| 10/12/2005 | Sold | $148,500+25.8%$156/sqft |
Source: Public Record Report a problem | ||
| 6/15/2005 | Sold | $118,000$124/sqft |
Source: Public Record Report a problem | ||
Public tax history
| Year | Property taxes | Tax assessment |
|---|---|---|
| 2024 | $2,913 +4.6% | $10,990 +0% |
| 2023 | $2,784 +4.6% | $10,988 |
| 2022 | $2,662 +6.4% | $10,988 +22.1% |
| 2021 | $2,501 +2.2% | $9,002 |
| 2020 | $2,446 +5.5% | $9,002 -4% |
| 2019 | $2,318 +39.6% | $9,377 +57.8% |
| 2018 | $1,661 +1.9% | $5,943 |
| 2017 | $1,631 +6.3% | $5,943 |
| 2016 | $1,534 +7.5% | $5,943 +14.7% |
| 2015 | $1,428 +1.1% | $5,181 |
| 2014 | $1,412 +2.2% | $5,181 |
| 2013 | $1,382 -32.7% | $5,181 -39.9% |
| 2012 | $2,052 +4.4% | $8,626 |
| 2011 | $1,965 +1.2% | $8,626 |
| 2010 | $1,942 -19.5% | $8,626 -25% |
| 2009 | $2,413 +10.3% | $11,508 -7% |
| 2008 | $2,188 +3% | $12,374 |
| 2007 | $2,125 -3.6% | $12,374 +2.4% |
| 2006 | $2,204 +57.4% | $12,085 +54.9% |
| 2005 | $1,401 | $7,801 |
Find assessor info on the county website
Neighborhood: 60016
Nearby homes
- $160,3001 bd1 ba700 sqft1105 Holiday Ln APT 8, Des Plaines, IL 60016Off Market
- $188,2002 bd1 ba850 sqft1105 Holiday Ln APT 12, Des Plaines, IL 60016Off Market
- $161,3001 bd1 ba-- sqft1105 Holiday Ln APT 14, Des Plaines, IL 60016Off Market
- $190,0002 bd1 ba850 sqft1105 Holiday Ln APT 15, Des Plaines, IL 60016For Sale
- $184,1002 bd1 ba850 sqft1105 Holiday Ln APT 1, Des Plaines, IL 60016Off Market
- $147,0001 bd1 ba750 sqft1105 Holiday Ln APT 3, Des Plaines, IL 60016Sold
- $173,0001 bd-- ba-- sqft1105 Holiday Ln APT 4, Des Plaines, IL 60016Off Market
- $184,6002 bd1 ba850 sqft1105 Holiday Ln APT 5, Des Plaines, IL 60016Off Market
- $195,0002 bd1 ba1k sqft1105 Holiday Ln APT 6, Des Plaines, IL 60016For Sale
Nearby schools
GreatSchools rating
- 6/10Devonshire SchoolGrades: K-5Distance: 0.8 mi
- 7/10Friendship Jr High SchoolGrades: 6-8Distance: 0.4 mi
- 9/10Elk Grove High SchoolGrades: 9-12Distance: 3.4 mi
Schools provided by the listing agent
- District: 59
Source: MRED as distributed by MLS GRID. This data may not be complete. We recommend contacting the local school district to confirm school assignments for this home.
Get a cash offer in 3 minutes
Find out how much your home could sell for in as little as 3 minutes with a no-obligation cash offer.
Estimated market value
$173,500
Get a cash offer in 3 minutes
Find out how much your home could sell for in as little as 3 minutes with a no-obligation cash offer.
Estimated market value
$173,500
- Illinois
- Cook County
- Des Plaines
- 60016
- 1105 Holiday Ln Unit 20
Nearby cities
Nearby zip codes
Other Des Plaines Topics
