Welcome home to this bright and spacious 2-bedroom, 1-bath second-floor condo in a desirable Des Plaines location! This well-maintained home features hardwood floors throughout, a functional open layout, abundant natural light, one assigned parking space (#15), additional guest parking, and a private storage unit (#15). Enjoy low-maintenance living with HOA assessments that cover heat, gas, water, exterior maintenance, common insurance, lawn care, snow removal, and scavenger service. Residents also enjoy access to the outdoor pool. Conveniently located just minutes from I-90, shopping, restaurants, parks, and public transportation, this home offers exceptional value for first-time buyers, downsizers, or anyone looking for easy, affordable living. Schedule your private showing today!
Contingent
$190,000
1105 Holiday Ln APT 15, Des Plaines, IL 60016
2beds
850sqft
Condominium, Single Family Residence
Built in 1977
-- sqft lot
$186,000 Zestimate®
$224/sqft
$425/mo HOA
What's special
Abundant natural lightFunctional open layoutHardwood floors throughout
- 64 days
- 182
- 7
Zillow last checked:
Listing updated:
Listed by:
Gisselle Corral 773-895-6171,
Realty of America
Source: MRED as distributed by MLS GRID,MLS#: 12689032
Facts & features
Interior
Bedrooms & bathrooms
- Bedrooms: 2
- Bathrooms: 1
- Full bathrooms: 1
Rooms
- Room types: No additional rooms
Primary bedroom
- Features: Flooring (Hardwood)
- Level: Second
- Area: 132 Square Feet
- Dimensions: 12X11
Bedroom 2
- Features: Flooring (Hardwood)
- Level: Second
- Area: 120 Square Feet
- Dimensions: 12X10
Dining room
- Features: Flooring (Hardwood)
- Level: Main
- Dimensions: COMBO
Kitchen
- Features: Kitchen (Eating Area-Breakfast Bar), Flooring (Hardwood)
- Level: Main
- Area: 110 Square Feet
- Dimensions: 11X10
Laundry
- Level: Second
- Area: 48 Square Feet
- Dimensions: 6X8
Living room
- Features: Flooring (Hardwood)
- Level: Second
- Area: 286 Square Feet
- Dimensions: 22X13
Heating
- Natural Gas, Steam
Cooling
- Window Unit(s), Wall Unit(s)
Appliances
- Included: Range, Microwave, Dishwasher, Refrigerator
- Laundry: In Unit
Features
- Storage
- Flooring: Hardwood
- Basement: None
Interior area
- Total structure area: 850
- Total interior livable area: 850 sqft
Video & virtual tour
Property
Parking
- Total spaces: 1
- Parking features: Asphalt, Assigned, Yes, Owned
Accessibility
- Accessibility features: No Disability Access
Features
- Pool features: In Ground
Lot
- Features: Common Grounds
Details
- Parcel number: 08241020331055
- Special conditions: In Foreclosure
Construction
Type & style
- Home type: Condo
- Property subtype: Condominium, Single Family Residence
Materials
- Brick
- Foundation: Concrete Perimeter
Condition
- New construction: No
- Year built: 1977
Utilities & green energy
- Electric: Circuit Breakers
- Sewer: Public Sewer
- Water: Lake Michigan
Community & HOA
Community
- Subdivision: Holiday Lane
HOA
- Has HOA: Yes
- Amenities included: Storage, Park, Pool
- Services included: Heat, Air Conditioning, Water, Gas, Parking, Insurance, Pool, Exterior Maintenance, Lawn Care, Scavenger, Snow Removal
- HOA fee: $425 monthly
Location
- Region: Des Plaines
Financial & listing details
- Price per square foot: $224/sqft
- Tax assessed value: $111,250
- Annual tax amount: $2,819
- Date on market: 7/6/2026
- Ownership: Condo
Estimated market value
$186,000
$177,000 - $195,000
$1,792/mo
Price history
| Date | Event | Price |
|---|---|---|
| 1/6/2021 | Sold | $105,000-4.5%$124/sqft |
Source:  MRED as distributed by MLS GRID #10925250 Report a problem MRED as distributed by MLS GRID #10925250 Report a problem | ||
| 1/6/2021 | Contingent | $109,900$129/sqft |
Source:  MRED as distributed by MLS GRID #10925250 Report a problem MRED as distributed by MLS GRID #10925250 Report a problem | ||
| 11/17/2020 | Pending sale | $109,900$129/sqft |
Source: Runway Realty Inc #10925250 Report a problem | ||
| 11/4/2020 | Listed for sale | $109,900-0.1%$129/sqft |
Source: Runway Realty Inc #10925250 Report a problem | ||
| 5/2/2020 | Listing removed | $110,000$129/sqft |
Source: Keller Williams Preferred Realty #10690208 Report a problem | ||
| 4/15/2020 | Price change | $110,000-5.9%$129/sqft |
Source: Keller Williams Preferred Realty #10690208 Report a problem | ||
| 3/13/2020 | Price change | $116,900-1.7%$138/sqft |
Source: Home Realty Group Inc #10606123 Report a problem | ||
| 2/12/2020 | Price change | $118,900-4%$140/sqft |
Source: Home Realty Group Inc #10606123 Report a problem | ||
| 1/9/2020 | Price change | $123,900-4.6%$146/sqft |
Source: Home Realty Group Inc #10606123 Report a problem | ||
| 12/19/2019 | Listed for sale | $129,900$153/sqft |
Source: Home Realty Group Inc #10465305 Report a problem | ||
| 9/12/2019 | Pending sale | $129,900$153/sqft |
Source: Home Realty Group Inc #10465305 Report a problem | ||
| 7/26/2019 | Listed for sale | $129,900+96.8%$153/sqft |
Source: Home Realty Group Inc #10465305 Report a problem | ||
| 5/17/2010 | Sold | $66,000+29.4%$78/sqft |
Source: MRED as distributed by MLS GRID #07411352 Report a problem | ||
| 3/11/2010 | Sold | $51,000-5.6%$60/sqft |
Source: Public Record Report a problem | ||
| 12/3/2009 | Listed for sale | $54,000-66.1%$64/sqft |
Source: RE/MAX Showcase #07389951 Report a problem | ||
| 4/13/2006 | Sold | $159,500+35.2%$188/sqft |
Source: Public Record Report a problem | ||
| 9/12/2005 | Sold | $118,000$139/sqft |
Source: Public Record Report a problem | ||
Public tax history
| Year | Property taxes | Tax assessment |
|---|---|---|
| 2024 | $2,949 +4.6% | $11,125 |
| 2023 | $2,819 +4.6% | $11,125 |
| 2022 | $2,695 +67.7% | $11,125 +22.1% |
| 2021 | $1,607 -1.6% | $9,113 |
| 2020 | $1,634 +9% | $9,113 -4% |
| 2019 | $1,499 +107.8% | $9,493 +57.8% |
| 2018 | $722 -0.5% | $6,017 |
| 2017 | $725 -20.2% | $6,017 |
| 2016 | $909 +25.7% | $6,017 +14.7% |
| 2015 | $723 -0.9% | $5,246 |
| 2014 | $730 +4.6% | $5,246 |
| 2013 | $698 -53% | $5,246 -39.9% |
| 2012 | $1,483 -3% | $8,732 |
| 2011 | $1,529 -22.2% | $8,732 |
| 2010 | $1,966 -19.5% | $8,732 -25.1% |
| 2009 | $2,443 +10.3% | $11,652 -7% |
| 2008 | $2,215 +3% | $12,528 |
| 2007 | $2,151 -3.6% | $12,528 +2.4% |
| 2006 | $2,232 +100.1% | $12,235 +97% |
| 2005 | $1,116 | $6,212 |
Find assessor info on the county website
Monthly payment
Est. payment
Payment breakdown
Explore the cost of this home by adjusting the details. Changes won't be saved.Climate risks
Neighborhood: 60016
Nearby schools
Schools provided by the listing agent
- Elementary: Devonshire School
- Middle: Friendship Junior High School
- High: Elk Grove High School
- District: 59
Source: MRED as distributed by MLS GRID. This data may not be complete. We recommend contacting the local school district to confirm school assignments for this home.
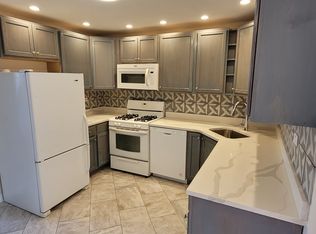
- $156,0001 bd1 ba700 sqft1105 Holiday Ln APT 8, Des Plaines, IL 60016Off Market
- $184,0002 bd1 ba850 sqft1105 Holiday Ln APT 12, Des Plaines, IL 60016Off Market
- $150,7001 bd1 ba-- sqft1105 Holiday Ln APT 14, Des Plaines, IL 60016Off Market
- $181,1002 bd1 ba850 sqft1105 Holiday Ln APT 1, Des Plaines, IL 60016Off Market
Similar homes
- $239,0002 bd1 ba980 sqft960 Beau Dr Unit 307, Des Plaines, IL 60016New
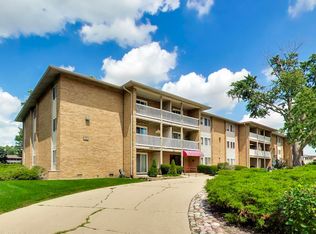 MLS ID #12754392, John Park, @properties Christie's International Real Estate. MRED as distributed by MLS GRID
 - $214,9002 bd1 ba1k sqft9575 Terrace Pl APT 1F, Des Plaines, IL 60016Active
 MLS ID #12745223, Thomas Kuruvilla, Achieve Real Estate Group Inc. MRED as distributed by MLS GRID
 - $219,9002 bd1 ba1k sqft9351 Lady Bird Ln #1D, Des Plaines, IL 60016Active
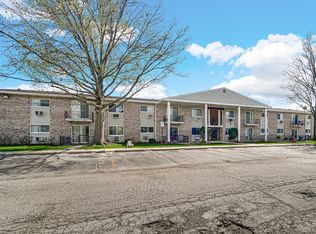 MLS ID #12638397, Ryan Luu, Real People Realty. MRED as distributed by MLS GRID
 - $189,0002 bd1 ba900 sqft1535 Monroe Ave APT 2, River Forest, IL 60305New
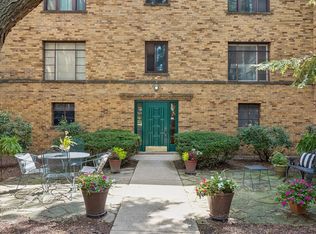 MLS ID #12754685, Cathy Yanda, Baird & Warner. MRED as distributed by MLS GRID
