Skip main navigation
Sold for $476,500
  • $476,500

    1105 Ironsides Ave, Melbourne, FL 32940

    4beds
    2,493sqft
    Single Family Residence
    Built in 1989
    10,454.4 Square Feet Lot
    $487,800 Zestimate®
    $191/sqft
    $3,468 Estimated rent

    Home value

    $487,800

    $463,000 - $512,000

    $3,468/mo

    Zestimate® history
    Loading
    Loading...

    Owner options

    List your home for rent

    $3,468/mo

    Rent Zestimate®

    Find your next renter with Zillow Rental Manager. Plus, with online applications, you can quickly screen prospective tenants – for free.

    Learn more

    $3,468/mo

    Rent Zestimate®

    Refinance and save

    $3,171/mo

    Est. payment

    Refinancing to a lower rate could help reduce your monthly payments and save thousands over the life of the loan.

    See today's rates

    $3,171/mo

    Est. payment

    Explore your selling options

    Work with a Zillow partner agent

    Leverage their expertise and Zillow's premium Showcase listings to get your home seen by more buyers.

    Get started

    List with your own agent

    Get your home in front of millions of buyers by listing it on Zillow.

    Learn how to do it

    Sell it yourself

    Take full control of how buyers see your home on Zillow by listing For Sale by Owner (FSBO).

    List your home

    What's special

    Tennis courtsExpanded islandHeated swimming poolExtensive maintenance programFour-door drawer refrigeratorUpgraded appliancesGranite countertops
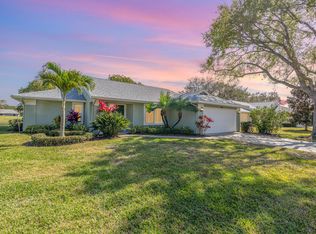
    Welcome to this absolutely stunning expanded Montpelier home, located in a military, country club community, complete with a three-car garage and an array of desirable features. This residence offers both elegance and functionality, making it the ideal place to call home. The open floor plan creates a seamless flow throughout the home, promoting a sense of spaciousness and an abundance of natural light. Every detail has been carefully considered, including the recently renovated kitchen. With its soft-close cabinets, expanded island, and pull-out shelves, this kitchen is both stylish and practical. The granite countertops and double sink add a touch of luxury. The glass-top range with a split oven allows for precise temperature control and makes preparing meals a breeze. Completing the kitchen is a four-door drawer refrigerator, providing ample storage for all your perishables. You'll find new luxury vinyl floors throughout, adding a touch of elegance and durability. In addition, the back windows have been upgraded to new windows, with all windows either impact-resistant or protected with accordion shutters. The bathrooms in this home have also been thoughtfully renovated, adding a touch of modern sophistication. The indoor laundry area is equipped with upgraded appliances, ensuring that your laundry routine is efficient and convenient. The three-car garage provides ample space for your vehicles, and the mounted storage allows for organized and efficient storage of your belongings. Additionally, the floored attic space offers even more room for storage, ensuring that you have plenty of space for all your needs. THIS HOME IS A MUST-SEE WITH A GREAT VIEW!! Stain glass in FR DOES NOT Convey.'||chr(10)||''||chr(10)||'Home to over 600 Military Veterans, Indian River Colony Club is a Private 55+ Country Club community with an extensive maintenance program for each home, an 18-hole golf course, fine dining restaurant with an executive chef & the 19th Hole restaurant and bar, fitness center, heated swimming pool, tennis courts, croquet, bocce ball, shuffleboard, pet-friendly, gated community with over 40 activities groups that have you feeling like you are on vacation.

    Zillow last checked:

    Listing updated:

    Listed by:

    Shellie Raymond 321-325-9974,

    Four Star Real Estate LLC,

    Robin Steininger 321-505-1468,

    Four Star Real Estate LLC

    Bought with:

    Melissa Goldman, 3180195

    EXP Realty, LLC

    Source: Space Coast AOR,MLS#: 967761

    Facts & features

    Interior

    Bedrooms & bathrooms
    • Bedrooms: 4
    • Bathrooms: 3
    • Full bathrooms: 3
    Heating
    • Central, Electric, Heat Pump
    Cooling
    • Central Air, Electric
    Appliances
    • Included: Dishwasher, Dryer, Electric Range, Electric Water Heater, Microwave, Refrigerator, Washer
    Features
    • Built-in Features, Ceiling Fan(s), Kitchen Island, Pantry, Split Bedrooms
    • Flooring: Vinyl, Wood
    • Has fireplace: No
    Interior area
    • Total structure area: 3,126
    • Total interior livable area: 2,493 sqft

    Property

    Parking
    • Total spaces: 3
    • Parking features: Attached
    • Attached garage spaces: 3
    Accessibility
    • Accessibility features: Grip-Accessible Features
    Features
    • Levels: One
    • Patio & porch: Patio, Porch, Screened
    • Exterior features: Storm Shutters
    • Has view: Yes
    • View description: Golf Course, Lake, Pond, Water
    • Has water view: Yes
    • Water view: Lake,Pond,Water
    Lot
    • Size: 10,454 sqft
    Details
    • Additional parcels included: 2601064
    • Parcel number: 263603760000c.00066.00
    • Special conditions: Standard

    Construction

    Type & style
    • Home type: SingleFamily
    • Property subtype: Single Family Residence
    Materials
    • Frame, Stucco, Wood Siding
    • Roof: Shingle,Other
    Condition
    • New construction: No
    • Year built: 1989

    Utilities & green energy

    • Sewer: Public Sewer
    • Water: Public

    Community & neighborhood

    Security
    • Security features: Gated with Guard, Security Gate
    Senior living
    • Senior community: Yes
    Location
    • Region: Melbourne
    • Subdivision: Indian River Colony Club PUD Phase 2 Unit 2

    HOA & financial

    HOA
    • Has HOA: No
    • Amenities included: Clubhouse, Fitness Center, Golf Course, Maintenance Grounds, Maintenance Structure, Pool, Shuffleboard Court, Tennis Court(s), Other
    • Services included: Cable TV, Internet, Pest Control, Security
    • Association name: INDIAN RIVER COLONY CLUB PUD PHASE 2, UNIT 2

    Other

    Other facts
    • Listing terms: Cash,Conventional,VA Loan
    • Road surface type: Asphalt

    Price history

    DateEventPrice
    8/15/2023Sold$476,500+1.4%$191/sqft
    Source: Space Coast AOR #967761 Report a problem
    6/28/2023Pending sale$470,000$189/sqft
    Source: Space Coast AOR #967761 Report a problem
    6/21/2023Contingent$470,000$189/sqft
    Source: Space Coast AOR #967761 Report a problem
    6/16/2023Listed for sale$470,000+85.8%$189/sqft
    Source: Space Coast AOR #967761 Report a problem
    7/24/2015Sold$253,000+46.7%$101/sqft
    Source: Space Coast AOR #724423 Report a problem
    7/27/2012Sold$172,500-13.3%$69/sqft
    Source: Space Coast AOR #643155 Report a problem
    3/8/2012Price change$199,000-4.8%$80/sqft
    Source: Coldwell Banker Ed Schlitt Realtors #124626 Report a problem
    8/7/2011Listed for sale$209,000$84/sqft
    Source: Coldwell Banker Paradise #621323 Report a problem

    Public tax history

    YearProperty taxesTax assessment
    2025$4,931 +2.5%$377,060 -1.7%
    2024$4,811 +60.5%$383,640 +70.5%
    2023$2,998 +7.4%$225,050 +3%
    2022$2,793 -3.3%$218,500 +3%
    2021$2,888 +17.7%$212,140 +14.3%
    2020$2,454 +2.2%$185,520 +2.3%
    2019$2,401 $181,350 -5.8%
    2018$2,401 -7.9%$192,550 -1.3%
    2017$2,608 -4.3%$195,120 +2.1%
    2016$2,726 -1.7%$191,110 +59.6%
    2015$2,773 +68.9%$119,770 +0.8%
    2014$1,642 $118,820 +4.2%
    2013-- $114,070 +25.8%
    2012$918 -6%$90,640 -3.5%
    2011$977 -22.8%$93,920 -19.2%
    2010$1,265 -14.4%$116,270 -21.5%
    2009$1,478 0%$148,150 -16.8%
    2008$1,478 -7.3%$178,000 -16.4%
    2007$1,594 -8.1%$213,000 +0.9%
    2005$1,734 -2.4%$211,050 +30.5%
    2004$1,777 -1.9%$161,700 +11.5%
    2003$1,811 +3.1%$144,990 +22.8%
    2002$1,756 +2.7%$118,040 +6.8%
    2001$1,710 +7.7%$110,530 -5.1%
    2000$1,587 $116,440

    Find assessor info on the county website

    Neighborhood: Viera East

    Nearby schools

    GreatSchools rating
    Schools provided by the listing agent
    • Elementary: Quest
    • Middle: Kennedy
    • High: Viera

    Source: Space Coast AOR. This data may not be complete. We recommend contacting the local school district to confirm school assignments for this home.

    Get a cash offer in 3 minutes
    Find out how much your home could sell for in as little as 3 minutes with a no-obligation cash offer.
    Estimated market value
    $487,800
    Get a cash offer in 3 minutes
    Find out how much your home could sell for in as little as 3 minutes with a no-obligation cash offer.
    Estimated market value
    $487,800