This lovely and versatile Raleigh model, is located in a military, country club community, and is perfectly situated to be near the Country Club and all the wonderful amenities that IRCC has to offer! Newer roof, impact skylights and windows, natural granite counters in kitchen and bathrooms, updated bathrooms, ceramic tile floors throughout, too many upgrades to list (see attached upgrades in Documents). Vaulted ceilings and bright, open floor plan make this style of home popular. The updated kitchen, with newer SS appliances, a breakfast nook, coffee bar, and lots of cabinets, overlooks the living and dining areas. Primary bed/bath have two walk-in closets, double sinks and walk-in shower. Guest bath has gorgeous tiled shower and updated vanity. Step out to the covered and screened lanai, complete with two fans and indoor/outdoor carpet, to enjoy the backyard oasis, which includes a butterfly garden. Come take a look at what this home and the community have to offer! Home to over 600 Military Veterans, Indian River Colony Club is a Private 55+ Country Club community with an extensive maintenance program for each home. It includes an18-hole golf course, fine dining restaurant with an executive chef & the 19th Hole restaurant and bar, fitness center, heated swimming pool, tennis courts, croquet, bocce ball, shuffleboard, and more. Pet-friendly, gated community with over 60 activities groups that have you feeling like you are on vacation.
Sold for $360,000
$360,000
1112 Ironsides Ave, Melbourne, FL 32940
3beds
1,714sqft
Single Family Residence
Built in 1990
10,454 Square Feet Lot
$354,700 Zestimate®
$210/sqft
$2,551 Estimated rent
Home value
$354,700
$326,000 - $387,000
$2,551/mo
Zestimate® history
Owner options
List your home for rent
$2,551/mo
Rent Zestimate®
Find your next renter with Zillow Rental Manager. Plus, with online applications, you can quickly screen prospective tenants – for free.
$2,551/mo
Rent Zestimate®
Refinance and save
$2,550/mo
Est. payment
Refinancing to a lower rate could help reduce your monthly payments and save thousands over the life of the loan.
$2,550/mo
Est. payment
Explore your selling options
Work with a Zillow partner agent
Leverage their expertise and Zillow's premium Showcase listings to get your home seen by more buyers.
Get startedList with your own agent
Get your home in front of millions of buyers by listing it on Zillow.
Learn how to do itSell it yourself
Take full control of how buyers see your home on Zillow by listing For Sale by Owner (FSBO).
List your homeWhat's special
Covered and screened lanaiOpen floor planBreakfast nookVaulted ceilingsButterfly gardenWalk-in showerUpdated kitchen
Zillow last checked:
Listing updated:
Listed by:
Shellie Raymond 321-325-9974,
Four Star Real Estate LLC,
Robin Steininger 321-505-1468,
Four Star Real Estate LLC
Bought with:
Robin Steininger, 3364950
Four Star Real Estate LLC
Shellie Raymond, 3325835
Four Star Real Estate LLC
Source: Space Coast AOR,MLS#: 1018370
Facts & features
Interior
Bedrooms & bathrooms
- Bedrooms: 3
- Bathrooms: 2
- Full bathrooms: 2
Heating
- Central, Electric, Heat Pump
Cooling
- Central Air, Electric
Appliances
- Included: Dishwasher, Disposal, Dryer, Electric Range, Electric Water Heater, Induction Cooktop, Microwave, Refrigerator, Washer
- Laundry: In Unit
Features
- Ceiling Fan(s), Eat-in Kitchen, Entrance Foyer, His and Hers Closets, Open Floorplan, Pantry, Primary Bathroom - Shower No Tub, Split Bedrooms, Vaulted Ceiling(s), Walk-In Closet(s)
- Flooring: Tile
- Windows: Skylight(s)
- Has fireplace: Yes
- Fireplace features: Electric
Interior area
- Total interior livable area: 1,714 sqft
Property
Parking
- Total spaces: 2
- Parking features: Attached, Garage, Garage Door Opener
- Attached garage spaces: 2
Features
- Levels: One
- Stories: 1
- Patio & porch: Covered, Rear Porch, Screened
- Exterior features: Impact Windows, Storm Shutters
Lot
- Size: 10,454 Square Feet
- Features: Sprinklers In Front, Sprinklers In Rear, Other
Details
- Additional parcels included: 2601099
- Parcel number: 263603760000g.00001.00
- Special conditions: Standard
Construction
Type & style
- Home type: SingleFamily
- Architectural style: Ranch
- Property subtype: Single Family Residence
Materials
- Frame, Stucco
- Roof: Shingle
Condition
- New construction: No
- Year built: 1990
Utilities & green energy
- Electric: Underground
- Sewer: Public Sewer
- Water: Public
- Utilities for property: Cable Connected, Electricity Connected, Sewer Connected, Water Connected
Green energy
- Energy efficient items: Windows
Community & HOA
Community
- Security: 24 Hour Security, Gated with Guard, Security Gate
- Senior community: Yes
- Subdivision: Indian River Colony Club PUD Phase 2 Unit 2
HOA
- Has HOA: No
- Amenities included: Pool
Location
- Region: Melbourne
Financial & listing details
- Price per square foot: $210/sqft
- Tax assessed value: $249,250
- Annual tax amount: $567
- Date on market: 7/1/2024
- Listing terms: Cash,Conventional,FHA,VA Loan
- Road surface type: Asphalt
Price history
| Date | Event | Price |
|---|---|---|
| 3/7/2025 | Pending sale | $374,000+3.9%$218/sqft |
Source: Space Coast AOR #1018370 Report a problem | ||
| 3/6/2025 | Sold | $360,000-3.7%$210/sqft |
Source: Space Coast AOR #1018370 Report a problem | ||
| 2/4/2025 | Contingent | $374,000$218/sqft |
Source: Space Coast AOR #1018370 Report a problem | ||
| 1/7/2025 | Price change | $374,000-2.6%$218/sqft |
Source: Space Coast AOR #1018370 Report a problem | ||
| 10/21/2024 | Price change | $384,000-3.8%$224/sqft |
Source: Space Coast AOR #1018370 Report a problem | ||
| 7/1/2024 | Listed for sale | $399,000+25.1%$233/sqft |
Source: Space Coast AOR #1018370 Report a problem | ||
| 5/28/2015 | Sold | $318,990+203.8%$186/sqft |
Source: Agent Provided Report a problem | ||
| 3/6/2014 | Sold | $105,000$61/sqft |
Source: Space Coast AOR #652107 Report a problem | ||
Public tax history
| Year | Property taxes | Tax assessment |
|---|---|---|
| 2025 | $697 +19.2% | $133,490 +2.9% |
| 2024 | $585 +3.1% | $129,730 +3% |
| 2023 | $567 -11.6% | $125,960 +3% |
| 2022 | $641 +2.4% | $122,300 +3% |
| 2021 | $627 | $118,740 +1.4% |
| 2020 | -- | $117,110 +2.3% |
| 2019 | $505 | $114,480 0% |
| 2018 | $505 +0.8% | $114,510 +2.1% |
| 2017 | $501 +2.6% | $112,160 +2.1% |
| 2016 | $489 -58.6% | $109,860 +0.7% |
| 2015 | $1,181 -31.2% | $109,100 +34% |
| 2014 | $1,717 | $81,410 +15.6% |
| 2013 | -- | $70,400 -5.2% |
| 2012 | $637 -5% | $74,290 -2.9% |
| 2011 | $670 -27.7% | $76,530 -19.8% |
| 2010 | $927 -29.9% | $95,440 -23.6% |
| 2009 | $1,324 +0% | $124,910 -16.2% |
| 2008 | $1,323 -8.4% | $149,000 -11.3% |
| 2007 | $1,445 -8% | $168,000 -1.9% |
| 2005 | $1,571 -2.3% | $171,210 +25.7% |
| 2004 | $1,608 -1.8% | $136,170 +11.8% |
| 2003 | $1,638 +3.2% | $121,820 +11.9% |
| 2002 | $1,587 +2.8% | $108,820 +3.8% |
| 2001 | $1,544 +7.8% | $104,850 +4.8% |
| 2000 | $1,433 | $100,010 |
Find assessor info on the county website
Neighborhood: Viera East
Nearby homes
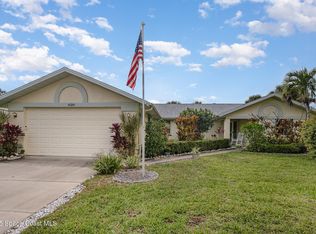
- $336,7503 bd2 ba2k sqft1120 Ironsides Ave, Melbourne, FL 32940Sold
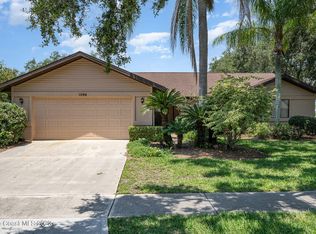
- $200,0004 bd3 ba1.8k sqft1096 Ironsides Ave, Melbourne, FL 32940Sold
- $305,4003 bd2 ba1.7k sqft1128 Ironsides Ave, Melbourne, FL 32940Off Market
- $300,8003 bd2 ba1.4k sqft1113 Ironsides Ave, Melbourne, FL 32940Off Market

- $486,1003 bd5 ba2.1k sqft1105 Ironsides Ave, Melbourne, FL 32940Off Market
- $386,3003 bd3 ba2.2k sqft1513 Valley Forge Ln, Melbourne, FL 32940Off Market
- $362,4003 bd2 ba2.4k sqft1121 Ironsides Ave, Melbourne, FL 32940Off Market
- $321,6003 bd2 ba1.9k sqft1088 Ironsides Ave, Melbourne, FL 32940Off Market
Nearby schools
GreatSchools rating
- 10/10Quest Elementary SchoolGrades: PK-6Distance: 2.2 mi
- NADevereux HospitalGrades: K-12Distance: 1.3 mi
- 7/10Viera High SchoolGrades: PK,9-12Distance: 1.6 mi
Schools provided by the listing agent
- Elementary: Quest
- Middle: Kennedy
- High: Viera
Source: Space Coast AOR. This data may not be complete. We recommend contacting the local school district to confirm school assignments for this home.
Get a cash offer in 3 minutes
Find out how much your home could sell for in as little as 3 minutes with a no-obligation cash offer.
Estimated market value
$354,700
Get a cash offer in 3 minutes
Find out how much your home could sell for in as little as 3 minutes with a no-obligation cash offer.
Estimated market value
$354,700
- Florida
- Brevard County
- Melbourne
- 32940
- Viera East
- 1112 Ironsides Ave
