Charming New Construction Home in Hixson - Steps from Chester Frost Park!
Welcome to your dream home in the highly desirable Hixson community! This stunning new construction home features durable Hardie siding, wood flooring throughout main spaces and bedrooms, and tile in bathrooms (no carpet in bedrooms), LED lighting throughout, GE appliances, and many upgrades you wont see in surrounding homes at this price point! Not to mention the neighborhood dock for all your outdoor adventures and the home is just a stone's throw from Chester Frost Park and Dallas Bay, offering easy access to the scenic Chickamauga Lake.
With its eye-catching curb appeal and inviting covered front porch with rough-cut porch posts, this home is designed to impress. Step inside to discover a bright, open floor plan filled with natural light from an abundance of windows. The spacious great room features a nickel gap fireplace chase with electric heat and a HEPA filter, making it perfect for cozy family gatherings or entertaining friends.
Retreat to the master bedroom, which boasts an en-suite bathroom adorned with exquisite Italian tile. Additional highlights include a generously sized laundry room and well-appointed bedrooms, ensuring comfort for everyone.
The kitchen is a chef's dream, featuring GE appliances to include a convection stove. a vented range hood, soft-close cabinets, and LED lighting, providing both functionality and style. Nestled on a level lot, this property offers ample outdoor space for recreation and relaxation. Families will appreciate the excellent local schools, making this home an ideal choice for your loved ones.
Conveniently located just 5 minutes from Publix, local shops, and various family-friendly activities, this home makes daily living a breeze. Chester Frost Park is your neighborhood playground, boasting a beach area, volleyball courts, boat docks, ramps, a campground, fishing piers, grills, and plenty of parking for all your outdoor pursuits! Don't miss out on the opportunity to call this beautiful Hixson home yours! Schedule a tour today and experience the perfect blend of comfort, community, and lakeside living!
Sold for $397,000
$397,000
1105 Lakeside Cir, Hixson, TN 37343
3beds
1,900sqft
Single Family Residence
Built in 2024
0.3 Acres Lot
$399,900 Zestimate®
$209/sqft
$2,412 Estimated rent
Home value
$399,900
$368,000 - $436,000
$2,412/mo
Zestimate® history
Owner options
List your home for rent
$2,412/mo
Rent Zestimate®
Find your next renter with Zillow Rental Manager. Plus, with online applications, you can quickly screen prospective tenants – for free.
$2,412/mo
Rent Zestimate®
Refinance and save
$1,860/mo
Est. payment
Refinancing to a lower rate could help reduce your monthly payments and save thousands over the life of the loan.
$1,860/mo
Est. payment
Explore your selling options
Work with a Zillow partner agent
Leverage their expertise and Zillow's premium Showcase listings to get your home seen by more buyers.
Get startedList with your own agent
Get your home in front of millions of buyers by listing it on Zillow.
Learn how to do itSell it yourself
Take full control of how buyers see your home on Zillow by listing For Sale by Owner (FSBO).
List your homeWhat's special
Zillow last checked:
Listing updated:
Listed by:
Stevie S Rifenberick 423-991-1543,
Keller Williams Realty
Bought with:
Frank Trimble, 314654
Keller Williams Realty
Source: Greater Chattanooga Realtors,MLS#: 1501384
Facts & features
Interior
Bedrooms & bathrooms
- Bedrooms: 3
- Bathrooms: 3
- Full bathrooms: 2
- 1/2 bathrooms: 1
Primary bedroom
- Level: Second
Bedroom
- Level: Second
Bedroom
- Level: Second
Primary bathroom
- Level: Second
Bathroom
- Level: First
Bathroom
- Level: Second
Kitchen
- Level: First
Laundry
- Level: First
Living room
- Level: First
Heating
- Central, Electric
Cooling
- Central Air, Electric
Appliances
- Included: Dishwasher, Free-Standing Electric Range, Free-Standing Refrigerator
- Laundry: In Hall, Inside, Laundry Room, Main Level
Features
- Cathedral Ceiling(s), Granite Counters, High Ceilings, Open Floorplan, Pantry, Recessed Lighting, Walk-In Closet(s), Separate Shower
- Flooring: Luxury Vinyl
- Windows: Insulated Windows
- Has basement: No
- Number of fireplaces: 1
- Fireplace features: Gas Log, Living Room, Propane
Interior area
- Total structure area: 1,900
- Total interior livable area: 1,900 sqft
- Finished area above ground: 1,900
- Finished area below ground: 0
Property
Parking
- Total spaces: 2
- Parking features: Concrete, Driveway, Garage, Garage Faces Side
- Garage spaces: 2
Features
- Levels: Two
- Stories: 2
- Patio & porch: Front Porch, Porch - Covered
- Exterior features: Other
- Fencing: None
Lot
- Size: 0.3 Acres
- Dimensions: 85.77 x 150
- Features: Level
Details
- Parcel number: 083l A 001
Construction
Type & style
- Home type: SingleFamily
- Property subtype: Single Family Residence
Materials
- HardiPlank Type, Fiber Cement
- Foundation: See Remarks
- Roof: Asphalt,Shingle
Condition
- New construction: Yes
- Year built: 2024
Utilities & green energy
- Sewer: Septic Tank
- Water: Public
- Utilities for property: Electricity Connected, Sewer Connected
Community & HOA
Community
- Features: Lake
- Security: Smoke Detector(s)
- Subdivision: None
HOA
- Has HOA: No
Location
- Region: Hixson
Financial & listing details
- Price per square foot: $209/sqft
- Tax assessed value: $374,900
- Annual tax amount: $223
- Date on market: 10/9/2024
- Listing terms: Cash,Conventional,FHA,USDA Loan,VA Loan
- Road surface type: Paved
Price history
| Date | Event | Price |
|---|---|---|
| 5/1/2025 | Sold | $397,000+1.1%$209/sqft |
Source: Public Record Report a problem | ||
| 1/3/2025 | Listing removed | $2,450$1/sqft |
Source: Zillow Rentals Report a problem | ||
| 12/17/2024 | Price change | $2,450-7.5%$1/sqft |
Source: Zillow Rentals Report a problem | ||
| 12/2/2024 | Listed for rent | $2,650$1/sqft |
Source: Zillow Rentals Report a problem | ||
| 11/25/2024 | Sold | $392,500-1.9%$207/sqft |
Source: Greater Chattanooga Realtors #1501384 Report a problem | ||
| 11/17/2024 | Contingent | $399,900$210/sqft |
Source: Greater Chattanooga Realtors #1501384 Report a problem | ||
| 11/1/2024 | Price change | $399,900-3.6%$210/sqft |
Source: Greater Chattanooga Realtors #1501384 Report a problem | ||
| 10/23/2024 | Price change | $415,000-2.4%$218/sqft |
Source: Greater Chattanooga Realtors #1501384 Report a problem | ||
| 10/9/2024 | Listed for sale | $425,000+466.7%$224/sqft |
Source: Greater Chattanooga Realtors #1501384 Report a problem | ||
| 7/11/2022 | Sold | $75,000+150%$39/sqft |
Source: Public Record Report a problem | ||
| 6/12/2017 | Sold | $30,000-44%$16/sqft |
Source: Public Record Report a problem | ||
| 9/25/2003 | Sold | $53,550$28/sqft |
Source: Public Record Report a problem | ||
Public tax history
| Year | Property taxes | Tax assessment |
|---|---|---|
| 2025 | $1,430 +326% | $93,725 +524.8% |
| 2024 | $336 +3.4% | $15,000 +3.4% |
| 2023 | $324 | $14,500 |
| 2022 | $324 | $14,500 |
| 2021 | $324 -30.9% | $14,500 -14.6% |
| 2020 | $469 | $16,975 |
| 2019 | $469 | $16,975 |
| 2018 | $469 | $16,975 |
| 2017 | $469 | $16,975 |
| 2016 | $469 | -- |
| 2015 | $469 | $16,975 |
| 2014 | $469 | -- |
Find assessor info on the county website
Neighborhood: Middle Valley
Nearby homes
- $392,5003 bd3 ba1.9k sqft1105 Lakeside Cir, Hixson, TN 37343Sold

- $397,0003 bd3 ba2.2k sqft1101 Lakeside Cir, Hixson, TN 37343Sold

- $110,0001.16 acres1101 Lakeside Circle Lots 1 #2-3, Hixson, TN 37343Sold
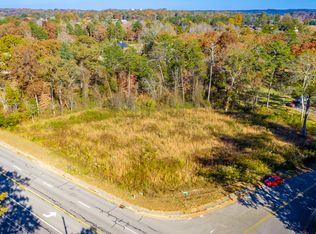
- $329,700-- bd2 ba1.5k sqft1111 Lakeside Cir, Hixson, TN 37343Off Market
- $274,600-- bd2 ba1.7k sqft1106 Lakeside Cir, Hixson, TN 37343Off Market
- $60,0001 acre1100 Lakeside Cir, Hixson, TN 37343Off Market
- $390,0003 bd3 ba2.1k sqft8214 Hixson Pike, Hixson, TN 37343Sold
- $359,1004 bd3 ba2.6k sqft1110 Lakeside Cir, Hixson, TN 37343Off Market
Nearby schools
GreatSchools rating
- 9/10Mcconnell Elementary SchoolGrades: PK-5Distance: 0.6 mi
- 8/10Loftis Middle SchoolGrades: 6-8Distance: 0.4 mi
- 7/10Soddy Daisy High SchoolGrades: 9-12Distance: 3.1 mi
Schools provided by the listing agent
- Elementary: McConnell Elementary
- Middle: Loftis Middle
- High: Soddy-Daisy High
Source: Greater Chattanooga Realtors. This data may not be complete. We recommend contacting the local school district to confirm school assignments for this home.
Get a cash offer in 3 minutes
Find out how much your home could sell for in as little as 3 minutes with a no-obligation cash offer.
Estimated market value
$399,900
Get a cash offer in 3 minutes
Find out how much your home could sell for in as little as 3 minutes with a no-obligation cash offer.
Estimated market value
$399,900
- Tennessee
- Hamilton County
- Hixson
- 37343
- Middle Valley
- 1105 Lakeside Cir
