Back on market due to no fault of the seller
If you've been dreaming of a home that blends everyday comfort with lakeside adventure, this
gorgeous new construction in Hixson might be 'the one.' Just steps from Chester Frost Park and
Dallas Bay, you're perfectly positioned for weekends on the water, fishing, boating, or simply
soaking up the sunshine. Plus, the neighborhood dock makes launching your next adventure
easier than ever!
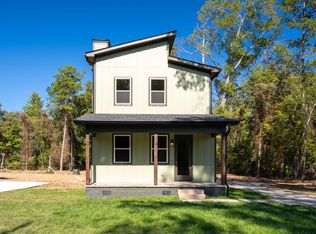
From the moment you arrive, the welcoming front porch with its rustic, rough-cut posts invites
you to slow down and savor the charm. Step inside to find a bright, open floor plan that feels like
home from the get-go. Sunlight streams through oversized windows, dancing off the wood floors
that flow throughout the main spaces and bedrooms—that's right, no carpet here! The great room
is designed for gathering, with a stylish nickel gap fireplace chase (complete with electric heat
and a HEPA filter) that sets the perfect vibe for cozy nights in or game-day get-togethers.
The kitchen? Oh, it's a showstopper. GE appliances, including a convection stove and vented
range hood, make cooking a breeze, while soft-close cabinets and sleek LED lighting add a touch
of everyday luxury. Whether you're whipping up a quick breakfast or hosting a dinner party, this
space is as functional as it is beautiful.
When it's time to unwind, retreat to the spacious primary suite. The en-suite bathroom feels like a
mini spa, thanks to its stunning Italian tile. All closets feature high-end custom built-in shelving
for effortless organization. The two additional bedrooms are joined by a convenient Jack and Jill
bathroom. The generously sized laundry room ensures everyone has space to spread out and stay organized.
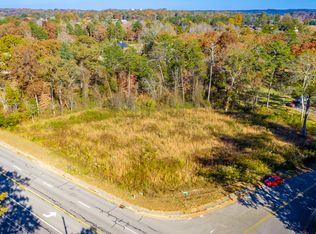
Outside, the level lot offers plenty of room for funthink cornhole tournaments, a playset, or a
cozy fire pit for roasting marshmallows. And with Publix, local shops, and family-friendly
activities just five minutes away, convenience is always on your side.
This home isn't just a place to live; it's a lifestyle. Lake days, sunset strolls, and making
memories in a space that truly feels like yoursit's all right here, ready and waiting. Let's go see
it in person; you might just fall in love.
Schedule your tour today!
Sold for $390,000
Price history
| Date | Event | Price |
|---|---|---|
| 6/9/2025 | Sold | $390,000+1.3%$186/sqft |
Source: Greater Chattanooga Realtors #1507497 Report a problem | ||
| 5/14/2025 | Listed for sale | $385,000$183/sqft |
Source: Greater Chattanooga Realtors #1507497 Report a problem | ||
| 3/18/2025 | Contingent | $385,000$183/sqft |
Source: Greater Chattanooga Realtors #1507497 Report a problem | ||
| 2/20/2025 | Listed for sale | $385,000$183/sqft |
Source:  RealTracs MLS as distributed by MLS GRID #2792066 Report a problem RealTracs MLS as distributed by MLS GRID #2792066 Report a problem | ||
| 2/14/2025 | Listing removed | $385,000$183/sqft |
Source: Greater Chattanooga Realtors #1502810 Report a problem | ||
| 1/29/2025 | Price change | $385,000-3.7%$183/sqft |
Source: Greater Chattanooga Realtors #1502810 Report a problem | ||
| 12/4/2024 | Price change | $399,900-5.9%$190/sqft |
Source: Greater Chattanooga Realtors #1502810 Report a problem | ||
| 11/7/2024 | Listed for sale | $425,000+1061.2%$202/sqft |
Source: Greater Chattanooga Realtors #1502810 Report a problem | ||
| 2/29/2024 | Sold | $36,600$17/sqft |
Source: Public Record Report a problem | ||


Get a cash offer in 3 minutes
Find out how much your home could sell for in as little as 3 minutes with a no-obligation cash offer.
Estimated market value
$393,000
