Experience Refined Living in This Custom Executive Home in Oakland Hunt! Welcome to this exquisite custom-built Lombardo/Cranbrook Homes residence, completed in 2024 and perfectly situated in the prestigious Oakland Hunt community—just minutes from vibrant Downtown Rochester. Crafted for both elegant entertaining and effortless everyday living, this home showcases a thoughtfully designed open floor plan enhanced by sophisticated designer finishes, upscale lighting, refined paint tones, and custom architectural accents. Every space radiates warmth, style, and functionality. Enjoy a stunning gourmet kitchen, featuring a large center island, sleek stainless steel appliances, abundant cabinetry, and gleaming quartz countertops—perfect for entertaining. Sunlit adjoining living and dining and office areas offer a seamless flow and inviting atmosphere for gatherings or quiet relaxation. Upstairs, retreat to the luxurious primary suite with elegant bathroom and walk in closet, complemented by three additional generously sized bedrooms and beautifully appointed baths. The second-floor laundry adds everyday convenience. Custom daylight finished basement provides expansive additional living space and a full bath—ideal for guests, recreation, or a private home office. Professionally landscaped yard with a fresh lawn, the exterior is equally impressive with two stamped concrete patios and walkway—ideal for outdoor entertaining or serene evenings. Sealed garage floor with polyurea, sealed spacious driveway,12-zone sprinkler system with WiFi controller and rain sensor. Enjoy the exceptional amenities of the Oakland Hunt community, including a pool, clubhouse, tennis and pickleball courts, and lush green spaces. This prime location offers easy access to top-rated hospitals, upscale dining, shopping, and scenic parks and trails. Don't miss the chance to make this delightful property your new home. Schedule your private showing today.
Sold for $900,000
$900,000
1105 Lindenhill Ln, Oakland, MI 48363
4beds
4,268sqft
Single Family Residence
Built in 2024
0.42 Acres Lot
$923,600 Zestimate®
$211/sqft
$7,236 Estimated rent
Home value
$923,600
$868,000 - $988,000
$7,236/mo
Zestimate® history
Owner options
List your home for rent
$7,236/mo
Rent Zestimate®
Find your next renter with Zillow Rental Manager. Plus, with online applications, you can quickly screen prospective tenants – for free.
$7,236/mo
Rent Zestimate®
Refinance and save
$6,097/mo
Est. payment
Refinancing to a lower rate could help reduce your monthly payments and save thousands over the life of the loan.
$6,097/mo
Est. payment
Explore your selling options
Work with a Zillow partner agent
Leverage their expertise and Zillow's premium Showcase listings to get your home seen by more buyers.
Get startedList with your own agent
Get your home in front of millions of buyers by listing it on Zillow.
Learn how to do itSell it yourself
Take full control of how buyers see your home on Zillow by listing For Sale by Owner (FSBO).
List your homeWhat's special
Professionally landscaped yardLarge center islandSophisticated designer finishesCustom daylight finished basementCustom architectural accentsRefined paint tonesBeautifully appointed baths
Zillow last checked:
Listing updated:
Listed by:
Anne J Loehr 269-207-8606,
Redfin Corporation
Bought with:
Kinsley Brann, 6501421005
Keller Williams Realty Lakeside
Source: Realcomp II,MLS#: 20251004486
Facts & features
Interior
Bedrooms & bathrooms
- Bedrooms: 4
- Bathrooms: 5
- Full bathrooms: 4
- 1/2 bathrooms: 1
Primary bedroom
- Level: Second
- Area: 225
- Dimensions: 15 X 15
Bedroom
- Level: Second
- Area: 180
- Dimensions: 15 X 12
Bedroom
- Level: Second
- Area: 221
- Dimensions: 17 X 13
Bedroom
- Level: Second
- Area: 380
- Dimensions: 20 X 19
Other
- Level: Basement
- Area: 70
- Dimensions: 10 X 7
Other
- Level: Second
- Area: 36
- Dimensions: 9 X 4
Other
- Level: Second
- Area: 135
- Dimensions: 15 X 9
Other
- Level: Second
- Area: 36
- Dimensions: 9 X 4
Other
- Level: Entry
- Area: 36
- Dimensions: 6 X 6
Other
- Level: Entry
- Area: 136
- Dimensions: 17 X 8
Dining room
- Level: Entry
- Area: 180
- Dimensions: 15 X 12
Family room
- Level: Entry
- Area: 272
- Dimensions: 17 X 16
Flex room
- Level: Entry
- Area: 169
- Dimensions: 13 X 13
Game room
- Level: Basement
- Area: 1188
- Dimensions: 36 X 33
Kitchen
- Level: Entry
- Area: 238
- Dimensions: 17 X 14
Laundry
- Level: Second
- Area: 42
- Dimensions: 7 X 6
Living room
- Level: Entry
- Area: 221
- Dimensions: 17 X 13
Heating
- Forced Air, Natural Gas
Cooling
- Ceiling Fans, Central Air
Appliances
- Included: Dishwasher, Disposal, Dryer, Exhaust Fan, Free Standing Electric Oven, Free Standing Refrigerator, Humidifier, Microwave, Washer
- Laundry: Gas Dryer Hookup, Laundry Room, Washer Hookup
Features
- Programmable Thermostat
- Windows: Egress Windows
- Basement: Bath Stubbed,Daylight,Finished
- Has fireplace: Yes
- Fireplace features: Gas, Living Room
Interior area
- Total interior livable area: 4,268 sqft
- Finished area above ground: 3,258
- Finished area below ground: 1,010
Property
Parking
- Parking features: Three Car Garage, Attached
- Has garage: Yes
Features
- Levels: Two
- Stories: 2
- Entry location: GroundLevelwSteps
- Patio & porch: Patio
- Exterior features: Lighting
- Pool features: Community, Outdoor Pool
- Fencing: Fencingnot Allowed
Lot
- Size: 0.42 Acres
- Dimensions: 99 x 155 x 140 x 155
Details
- Parcel number: 1022176205
- Special conditions: Short Sale No,Standard
Construction
Type & style
- Home type: SingleFamily
- Architectural style: Contemporary
- Property subtype: Single Family Residence
Materials
- Brick, Vinyl Siding
- Foundation: Basement, Poured
- Roof: Asphalt
Condition
- New construction: No
- Year built: 2024
Utilities & green energy
- Sewer: Public Sewer
- Water: Public
- Utilities for property: Cable Available
Community & HOA
Community
- Features: Clubhouse, Fitness Center, Sidewalks, Tennis Courts
- Security: Carbon Monoxide Detectors, Smoke Detectors
- Subdivision: OAKLAND HUNT
HOA
- Has HOA: Yes
- Services included: Other, Trash
- HOA fee: $200 monthly
- HOA phone: 248-655-1500
Location
- Region: Oakland
Financial & listing details
- Price per square foot: $211/sqft
- Tax assessed value: $58,810
- Annual tax amount: $2,499
- Date on market: 6/5/2025
- Cumulative days on market: 6 days
- Listing agreement: Exclusive Right To Sell
- Listing terms: Cash,Conventional
Price history
| Date | Event | Price |
|---|---|---|
| 7/31/2025 | Sold | $900,000+0.1%$211/sqft |
Source:  Realcomp II #20251004486 Report a problem Realcomp II #20251004486 Report a problem | ||
| 6/26/2025 | Pending sale | $899,000$211/sqft |
Source: Realcomp II #20251004486 Report a problem | ||
| 6/5/2025 | Listed for sale | $899,000+299.6%$211/sqft |
Source: Realcomp II #20251004486 Report a problem | ||
| 12/7/2023 | Sold | $225,000$53/sqft |
Source: Public Record Report a problem | ||
Public tax history
| Year | Property taxes | Tax assessment |
|---|---|---|
| 2025 | $1,979 -21.1% | $427,060 +626.2% |
| 2024 | $2,508 -1.4% | $58,810 |
| 2023 | $2,543 +2.2% | $58,810 |
| 2022 | $2,488 +645.1% | $58,810 |
| 2021 | $334 | $58,810 +29.3% |
| 2020 | -- | $45,500 |
| 2019 | $329 | $45,500 |
| 2018 | -- | $45,500 |
Find assessor info on the county website
Neighborhood: 48363
Nearby homes
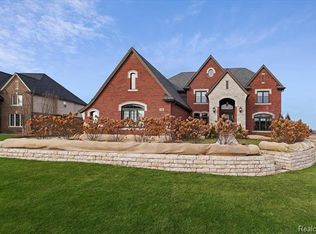
- $992,9025 bd3 ba2.4k sqft1089 Lindenhill Ln, Oakland, MI 48363Sold
- $1,196,3804 bd4 ba2.7k sqft1117 Lindenhill Ln, Oakland, MI 48363Off Market
- $1,185,5004 bd4 ba4k sqft1080 Sheffield Park Ln, Oakland, MI 48363Off Market
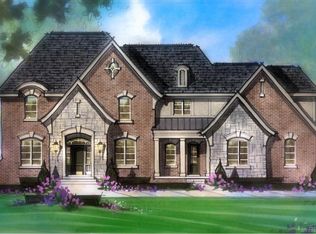
- $1,411,4614 bd5 ba4.6k sqft1092 Lindenhill Ln #195, Oakland, MI 48363Sold
- $1,128,1604 bd4 ba2.3k sqft1116 Lindenhill Ln, Oakland, MI 48363Off Market
- $1,579,7005 bd6 ba4.6k sqft1092 Lindenhill Ln, Oakland, MI 48363Off Market
- $925,0004 bd6 ba4.5k sqft1092 Sheffield Park Ln, Oakland, MI 48363Sold
- $1,298,0004 bd3 ba2.7k sqft3508 Lennox Ct, Oakland, MI 48363Sold
Nearby schools
GreatSchools rating
- 9/10Hugger Elementary SchoolGrades: PK-5Distance: 2.1 mi
- 9/10Hart Middle SchoolGrades: PK,6-12Distance: 3.8 mi
- 9/10Stoney Creek High SchoolGrades: 6-12Distance: 3.9 mi
Get a cash offer in 3 minutes
Find out how much your home could sell for in as little as 3 minutes with a no-obligation cash offer.
Estimated market value
$923,600
Get a cash offer in 3 minutes
Find out how much your home could sell for in as little as 3 minutes with a no-obligation cash offer.
Estimated market value
$923,600
- Michigan
- Oakland County
- Oakland
- 48363
- 1105 Lindenhill Ln
Nearby cities
Nearby zip codes
Other Oakland Topics
