Welcome to Oakland Hunt – Where Lifestyle Meets Luxury Living. Discover this beautifully updated home nestled in the highly sought-after Oakland Hunt community—known for its welcoming atmosphere and exceptional amenities including a community pool, tennis and pickleball courts, clubhouse, and scenic walking paths. Step inside to find gleaming hardwood floors that flow throughout the main living spaces, complementing the rich, dark wood cabinetry and granite countertops in the spacious kitchen—perfect for the home chef or entertaining guests. The expansive primary suite offers a private retreat, complete with a sleek en-suite bath and an impressive walk-in closet outfitted with custom built-in storage systems for effortless organization. The newly finished daylight lower level expands your living space, offering a stylish bar area, generous lounge zone. Whether you’re hosting guests or enjoying a quiet evening in, this level is a true extension of comfort and functionality. Cozy up around the gas fireplace in the family room, where oversized windows fill the space with natural light. Enjoy sunny days and summer nights under the newly added pergola on the back patio—ideal for outdoor dining or relaxing in your beautifully landscaped backyard. Don’t miss the opportunity to live in Oakland Hunt where comfort, community, and convenience come together.
Sold for $925,000
$925,000
1092 Sheffield Park Ln, Oakland, MI 48363
4beds
4,508sqft
Single Family Residence
Built in 2015
0.37 Acres Lot
$945,800 Zestimate®
$205/sqft
$5,787 Estimated rent
Home value
$945,800
$880,000 - $1.02M
$5,787/mo
Zestimate® history
Owner options
List your home for rent
$5,787/mo
Rent Zestimate®
Find your next renter with Zillow Rental Manager. Plus, with online applications, you can quickly screen prospective tenants – for free.
$5,787/mo
Rent Zestimate®
Refinance and save
$6,249/mo
Est. payment
Refinancing to a lower rate could help reduce your monthly payments and save thousands over the life of the loan.
$6,249/mo
Est. payment
Explore your selling options
Work with a Zillow partner agent
Leverage their expertise and Zillow's premium Showcase listings to get your home seen by more buyers.
Get startedList with your own agent
Get your home in front of millions of buyers by listing it on Zillow.
Learn how to do itSell it yourself
Take full control of how buyers see your home on Zillow by listing For Sale by Owner (FSBO).
List your homeWhat's special
Gas fireplaceBeautifully landscaped backyardSleek en-suite bathExpansive primary suiteRich dark wood cabinetryScenic walking pathsGranite countertops
Zillow last checked:
Listing updated:
Listed by:
Kinsley Brann 248-943-7876,
Keller Williams Realty Lakeside
Bought with:
Kyle T Matta, 6501391152
@properties Christie's Int'l R E Rochester
Source: MiRealSource,MLS#: 50177483 Originating MLS: MiRealSource
Originating MLS: MiRealSourceFacts & features
Interior
Bedrooms & bathrooms
- Bedrooms: 4
- Bathrooms: 6
- Full bathrooms: 4
- 1/2 bathrooms: 2
Rooms
- Room types: Breezeway, Den/Study/Lib, Entry, Laundry, Living Room, Master Bedroom, Master Bathroom, Office, Basement Full Bath, First Flr Lavatory, Shared Bathroom, Dining Room
Bedroom 1
- Features: Carpet
- Level: Upper
- Area: 247
- Dimensions: 13 x 19
Bedroom 2
- Features: Carpet
- Level: Upper
- Area: 168
- Dimensions: 12 x 14
Bedroom 3
- Features: Carpet
- Level: Upper
- Area: 156
- Dimensions: 12 x 13
Bedroom 4
- Features: Carpet
- Level: Upper
- Area: 168
- Dimensions: 14 x 12
Bathroom 1
- Level: Upper
Bathroom 2
- Level: Upper
Bathroom 3
- Level: Upper
Bathroom 4
- Level: Lower
Dining room
- Features: Wood
- Level: Main
- Area: 168
- Dimensions: 12 x 14
Family room
- Features: Carpet
- Level: Main
- Area: 357
- Dimensions: 17 x 21
Kitchen
- Level: Main
- Area: 180
- Dimensions: 12 x 15
Living room
- Features: Carpet
- Level: Main
- Area: 357
- Dimensions: 17 x 21
Heating
- Forced Air, Natural Gas
Cooling
- Central Air
Appliances
- Included: Bar Fridge, Dishwasher, Humidifier, Microwave, Range/Oven, Refrigerator, Washer, Water Softener Rented, Gas Water Heater
- Laundry: First Floor Laundry, Main Level
Features
- Cathedral/Vaulted Ceiling, Sump Pump, Walk-In Closet(s), Pantry, Eat-in Kitchen
- Flooring: Ceramic Tile, Hardwood, Wood, Carpet
- Windows: Window Treatments
- Basement: Partially Finished
- Number of fireplaces: 1
- Fireplace features: Family Room, Gas
Interior area
- Total structure area: 5,468
- Total interior livable area: 4,508 sqft
- Finished area above ground: 3,308
- Finished area below ground: 1,200
Property
Parking
- Total spaces: 3
- Parking features: Attached, Electric in Garage, Garage Door Opener, Garage Faces Side
- Attached garage spaces: 3
Features
- Levels: Two
- Stories: 2
- Patio & porch: Patio
- Exterior features: Lawn Sprinkler
- Has private pool: Yes
- Pool features: Community
- Spa features: Community
- Frontage type: Road
- Frontage length: 123
Lot
- Size: 0.37 Acres
- Dimensions: 123 x 142 x 142 x 35 x 70
- Features: Subdivision, Sidewalks
Details
- Parcel number: 1022176036
- Zoning description: Residential
- Special conditions: Private
Construction
Type & style
- Home type: SingleFamily
- Architectural style: Colonial
- Property subtype: Single Family Residence
Materials
- Brick, Wood Siding
- Foundation: Basement
Condition
- Year built: 2015
Utilities & green energy
- Sewer: Public Sanitary
- Water: Shared Well
- Utilities for property: Cable/Internet Avail.
Community & HOA
Community
- Security: Security System
- Subdivision: Oakland Hunt Condo Occpn 1796
HOA
- Has HOA: Yes
- Amenities included: Clubhouse, Fitness Center, Maintenance Grounds, Playground, Sidewalks, Street Lights, Tennis Court(s)
- Services included: HOA, Maintenance Grounds, Snow Removal, Community Pool
- HOA fee: $200 monthly
- HOA name: Casabella Management
- HOA phone: 248-655-1500
Location
- Region: Oakland
Financial & listing details
- Price per square foot: $205/sqft
- Tax assessed value: $921,320
- Annual tax amount: $9,629
- Date on market: 6/6/2025
- Cumulative days on market: 1 day
- Listing agreement: Exclusive Right to Sell/VR
- Listing terms: Cash,Conventional
- Road surface type: Paved
Price history
| Date | Event | Price |
|---|---|---|
| 6/6/2025 | Sold | $925,000+825%$205/sqft |
Source:  MiRealSource #50177483 Report a problem MiRealSource #50177483 Report a problem | ||
| 5/3/2017 | Sold | $100,000$22/sqft |
Source: Public Record Report a problem | ||
Public tax history
| Year | Property taxes | Tax assessment |
|---|---|---|
| 2025 | $9,629 +5% | $460,660 +5.5% |
| 2024 | $9,167 +2.5% | $436,630 +6.8% |
| 2023 | $8,940 +7.3% | $408,920 +8.2% |
| 2022 | $8,335 -6.3% | $377,830 +2.9% |
| 2021 | $8,894 | $367,010 +4.4% |
| 2020 | -- | $351,570 +3.5% |
| 2019 | $8,795 +2.8% | $339,580 +4.8% |
| 2018 | $8,553 +283.9% | $324,070 +2.6% |
| 2017 | $2,228 | $316,000 +493.4% |
| 2016 | $2,228 | $53,250 +23.1% |
| 2015 | -- | $43,250 +13.1% |
| 2014 | -- | $38,250 |
Find assessor info on the county website
Neighborhood: 48363
Nearby homes
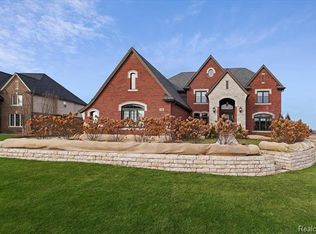
- $1,186,5004 bd4 ba4k sqft1080 Sheffield Park Ln, Oakland, MI 48363Off Market
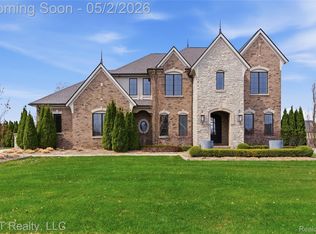
- $1,550,0005 bd5 ba5.2k sqft1106 Sheffield Park Ln, Oakland, MI 48363Sold
- $1,196,3804 bd4 ba2.7k sqft1117 Lindenhill Ln, Oakland, MI 48363Off Market
- $963,1003 bd3 ba5.5k sqft1081 Sheffield Park Ln, Oakland, MI 48363Off Market
- $1,058,5005 bd4 ba3.5k sqft1101 Sheffield Park Ln, Oakland, MI 48363Off Market
- $900,0004 bd5 ba4.2k sqft1105 Lindenhill Ln, Oakland, MI 48363Sold
- $970,4804 bd3 ba2.2k sqft1118 Sheffield Park Ln, Oakland, MI 48363Off Market
- $980,3004 bd4 ba3.4k sqft1059 Sheffield Park Ln, Oakland, MI 48363Off Market
Nearby schools
GreatSchools rating
- 9/10Hugger Elementary SchoolGrades: PK-5Distance: 2.1 mi
- 9/10Hart Middle SchoolGrades: PK,6-12Distance: 3.7 mi
- 9/10Stoney Creek High SchoolGrades: 6-12Distance: 3.8 mi
Schools provided by the listing agent
- District: Rochester Community School District
Source: MiRealSource. This data may not be complete. We recommend contacting the local school district to confirm school assignments for this home.
Get a cash offer in 3 minutes
Find out how much your home could sell for in as little as 3 minutes with a no-obligation cash offer.
Estimated market value
$945,800
Get a cash offer in 3 minutes
Find out how much your home could sell for in as little as 3 minutes with a no-obligation cash offer.
Estimated market value
$945,800
- Michigan
- Oakland County
- Oakland
- 48363
- 1092 Sheffield Park Ln
Nearby cities
Nearby zip codes
Other Oakland Topics
