This isn't just a home — this is THE home. A custom Cranbrook five-bedroom masterpiece in Oakland Hunt that redefines what luxury living looks like in Oakland Township. Walk through the door and the WOW factor hits immediately: 12-foot ceilings, 9-foot solid doors, and craftsmanship you just can’t find. A chef's kitchen? THE chef's Kitchen. A showstopper. Thermador gas cooktop, custom hood, oversized refrigerator and freezer, built-in Miele coffee maker, eat-in island, and a walk-in Butler's pantry with ice maker, beverage fridge, and prep sink. Custom wood beams flow through the kitchen, nook, and den, while coffered ceilings crown the living room anchored by a stone and hewn beam fireplace. This feature sheet is longer than a Hemingway novel! The primary suite is your personal resort: pan ceiling, heated floors, dual vanities, steam shower, and a custom walk-in closet with center island. Two more bedrooms share a direct access full bath, and a private guest suite has its own en-suite. Second-floor twin laundry service, because convenience is everything. A 233-bottle wine cellar with keypad security and magnetic locking leads to a finished basement built for entertaining — wet bar, bourbon display, fifth bedroom, and serious style. Outside? Covered patio, fire feature, phantom shades, pergola-covered hot tub with all the necessities. The three-car heated garage is fully decked out: custom cabinetry, slat walls, epoxy floors, trackless openers. With a whole house generator: nothing can stop you now. Pools, fitness center, clubhouse, tennis. Do not walk in if you’re afraid to fall in love again, because you will.
Sold for $1,550,000
$1,550,000
1106 Sheffield Park Ln, Oakland, MI 48363
5beds
5,259sqft
Single Family Residence
Built in 2017
0.36 Acres Lot
$1,556,000 Zestimate®
$295/sqft
$5,827 Estimated rent
Home value
$1,556,000
$1.48M - $1.63M
$5,827/mo
Zestimate® history
Owner options
List your home for rent
$5,827/mo
Rent Zestimate®
Find your next renter with Zillow Rental Manager. Plus, with online applications, you can quickly screen prospective tenants – for free.
$5,827/mo
Rent Zestimate®
Refinance and save
$8,484/mo
Est. payment
Refinancing to a lower rate could help reduce your monthly payments and save thousands over the life of the loan.
$8,484/mo
Est. payment
Explore your selling options
Work with a Zillow partner agent
Leverage their expertise and Zillow's premium Showcase listings to get your home seen by more buyers.
Get startedList with your own agent
Get your home in front of millions of buyers by listing it on Zillow.
Learn how to do itSell it yourself
Take full control of how buyers see your home on Zillow by listing For Sale by Owner (FSBO).
List your homeWhat's special
Zillow last checked:
Listing updated:
Listed by:
Christopher M Vish 734-604-4030,
LPT Realty, LLC
Bought with:
Brandon Mattila, 125690
Keller Williams First
Source: Realcomp II,MLS#: 20261029369
Facts & features
Interior
Bedrooms & bathrooms
- Bedrooms: 5
- Bathrooms: 5
- Full bathrooms: 4
- 1/2 bathrooms: 1
Primary bedroom
- Level: Second
- Area: 357
- Dimensions: 17 X 21
Bedroom
- Level: Second
- Area: 156
- Dimensions: 12 X 13
Bedroom
- Level: Second
- Area: 240
- Dimensions: 15 X 16
Bedroom
- Level: Second
- Area: 196
- Dimensions: 14 X 14
Bedroom
- Level: Basement
- Area: 156
- Dimensions: 12 X 13
Primary bathroom
- Level: Second
- Area: 264
- Dimensions: 11 X 24
Other
- Level: Second
- Area: 50
- Dimensions: 10 X 5
Other
- Level: Second
- Area: 40
- Dimensions: 8 X 5
Other
- Level: Basement
- Area: 96
- Dimensions: 8 X 12
Other
- Level: Entry
- Area: 30
- Dimensions: 5 X 6
Other
- Level: Entry
- Area: 40
- Dimensions: 10 X 4
Flex room
- Level: Entry
- Area: 156
- Dimensions: 12 X 13
Kitchen
- Level: Entry
- Area: 522
- Dimensions: 18 X 29
Laundry
- Level: Second
- Area: 63
- Dimensions: 9 X 7
Living room
- Level: Entry
- Area: 400
- Dimensions: 20 X 20
Heating
- Forced Air, Natural Gas
Cooling
- Central Air
Appliances
- Included: Built In Refrigerator, Dishwasher, Dryer, Gas Cooktop, Microwave, Range Hood, Stainless Steel Appliances, Washer, Wine Cooler
Features
- Basement: Partially Finished
- Has fireplace: Yes
- Fireplace features: Living Room
Interior area
- Total interior livable area: 5,259 sqft
- Finished area above ground: 3,828
- Finished area below ground: 1,431
Property
Parking
- Total spaces: 3
- Parking features: Three Car Garage, Attached, Heated Garage, Workshop In Garage
- Garage spaces: 3
Features
- Levels: Two
- Stories: 2
- Entry location: GroundLevel
- Patio & porch: Patio
- Pool features: Community, In Ground, Outdoor Pool
Lot
- Size: 0.36 Acres
- Dimensions: 108 x 138 x 116 x 142
Details
- Parcel number: 1022176037
- Special conditions: Short Sale No,Standard
Construction
Type & style
- Home type: SingleFamily
- Architectural style: Colonial
- Property subtype: Single Family Residence
Materials
- Brick
- Foundation: Basement, Poured
Condition
- New construction: No
- Year built: 2017
Details
- Warranty included: Yes
Utilities & green energy
- Sewer: Public Sewer
- Water: Public
Community & HOA
Community
- Features: Clubhouse, Fitness Center, Sidewalks, Tennis Courts
- Security: Closed Circuit Cameras, Smoke Detectors
- Subdivision: OAKLAND HUNT CONDO OCCPN 1796
HOA
- Has HOA: Yes
- Services included: Maintenance Grounds, Other, Trash
- HOA fee: $200 monthly
Location
- Region: Oakland
Financial & listing details
- Price per square foot: $295/sqft
- Tax assessed value: $507,430
- Annual tax amount: $12,353
- Date on market: 5/2/2026
- Cumulative days on market: 5 days
- Listing agreement: Exclusive Right To Sell
- Listing terms: Cash,Conventional,Va Loan
Price history
| Date | Event | Price |
|---|---|---|
| 6/4/2026 | Sold | $1,550,000-3.1%$295/sqft |
Source:  Realcomp II #20261029369 Report a problem Realcomp II #20261029369 Report a problem | ||
| 5/7/2026 | Pending sale | $1,600,000$304/sqft |
Source: Realcomp II #20261029369 Report a problem | ||
| 5/2/2026 | Listed for sale | $1,600,000+16.4%$304/sqft |
Source: Realcomp II #20261029369 Report a problem | ||
| 7/5/2023 | Sold | $1,375,000-5.2%$261/sqft |
Source: Realcomp II #20230027898 Report a problem | ||
| 5/24/2023 | Pending sale | $1,450,000$276/sqft |
Source: Realcomp II #20230027898 Report a problem | ||
| 4/20/2023 | Listed for sale | $1,450,000+11.5%$276/sqft |
Source: Realcomp II #20230027898 Report a problem | ||
| 12/9/2022 | Sold | $1,300,000$247/sqft |
Source: Public Record Report a problem | ||
| 10/14/2022 | Pending sale | $1,300,000$247/sqft |
Source: Realcomp II #20221038450 Report a problem | ||
| 9/9/2022 | Listed for sale | $1,300,000+21.6%$247/sqft |
Source: Realcomp II #20221038450 Report a problem | ||
| 9/10/2019 | Sold | $1,068,844+691.7%$203/sqft |
Source: Agent Provided Report a problem | ||
| 7/12/2017 | Sold | $135,000$26/sqft |
Source: Public Record Report a problem | ||
Public tax history
| Year | Property taxes | Tax assessment |
|---|---|---|
| 2025 | $12,137 +10.6% | $518,330 +5.3% |
| 2024 | $10,976 +17.2% | $492,180 +10.5% |
| 2023 | $9,363 +7.3% | $445,270 +14.8% |
| 2022 | $8,729 -1.3% | $387,880 +3% |
| 2021 | $8,846 | $376,610 +10.1% |
| 2020 | -- | $342,170 +3.7% |
| 2019 | $8,748 +392.2% | $330,050 +219.7% |
| 2018 | $1,777 +0.6% | $103,250 +138.7% |
| 2017 | $1,766 | $43,250 |
| 2016 | $1,766 | $43,250 |
| 2015 | -- | $43,250 +13.1% |
| 2014 | -- | $38,250 |
Find assessor info on the county website
Neighborhood: 48363
Nearby homes
- $970,4804 bd3 ba2.2k sqft1118 Sheffield Park Ln, Oakland, MI 48363Off Market
- $925,0004 bd6 ba4.5k sqft1092 Sheffield Park Ln, Oakland, MI 48363Sold

- $1,016,6004 bd3 ba3.9k sqft1123 Sheffield Park Ln, Oakland, MI 48363Off Market
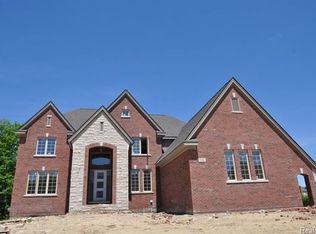
- $1,023,2004 bd3 ba3.8k sqft3593 Dursly Ct, Oakland, MI 48363Off Market
- $1,074,4005 bd4 ba3.5k sqft1101 Sheffield Park Ln, Oakland, MI 48363Off Market
- $1,185,5004 bd4 ba4k sqft1080 Sheffield Park Ln, Oakland, MI 48363Off Market
- $991,9003 bd3 ba2.7k sqft1132 Sheffield Park Ln, Oakland, MI 48363Off Market
- $880,7143 bd3 ba2.7k sqft3565 Dursly Ct, Oakland, MI 48363Sold
Nearby schools
GreatSchools rating
- 9/10Hugger Elementary SchoolGrades: PK-5Distance: 2.1 mi
- 9/10Hart Middle SchoolGrades: PK,6-12Distance: 3.7 mi
- 9/10Stoney Creek High SchoolGrades: 6-12Distance: 3.8 mi
Get a cash offer in 3 minutes
Find out how much your home could sell for in as little as 3 minutes with a no-obligation cash offer.
Estimated market value
$1,556,000
Get a cash offer in 3 minutes
Find out how much your home could sell for in as little as 3 minutes with a no-obligation cash offer.
Estimated market value
$1,556,000
- Michigan
- Oakland County
- Oakland
- 48363
- 1106 Sheffield Park Ln
Nearby cities
Nearby zip codes
Other Oakland Topics
