The Fleetwood Pegasus 28483H is a brand-new construction home that boasts full drywall, black fixtures and windows, and stainless steel appliances. It features three bedrooms and two full bathrooms, with a spacious great room that boasts a beamed ceiling, electric fireplace, and ample natural light. The home is conveniently located just a few blocks from a city park and playground, and it offers easy access to the Hwy 9/521 Bypass, making commuting a breeze. Downtown Lancaster is a vibrant area with a variety of amenities, including parks, live music, and the arts council’s concerts. There are also shops, boutiques, a local movie theater, MUSC Lancaster Campus, and a learning hospital all within a mile or two. Lancaster is an ideal place to call home, and you can schedule a viewing of this 2026 home with meticulous attention to detail today.
Listing agent is the owner of Your Home Place, LLC, a manufactured home dealership and the owners of the property.
Active
$225,000
1105 Marion St, Lancaster, SC 29720
3beds
1,302sqft
Manufactured Home
Built in 2026
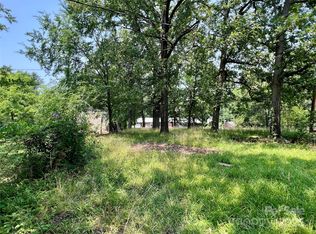
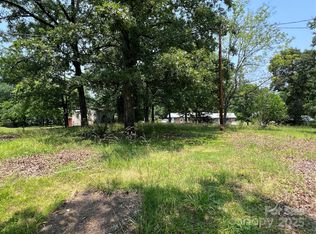
0.14 Acres Lot
$225,000 Zestimate®
$173/sqft
$-- HOA
What's special
Electric fireplaceSpacious great roomStainless steel appliancesBlack fixtures and windowsThree bedroomsFull drywallBeamed ceiling
- 6 days
- 213
- 19
Likely to sell faster than
Zillow last checked:
Listing updated:
Listed by:
Lloyd Hartman-Trimble lloyd@movencsc.com,
Carolina Homes Connection, LLC
Source: Canopy MLS as distributed by MLS GRID,MLS#: 4435363
Facts & features
Interior
Bedrooms & bathrooms
- Bedrooms: 3
- Bathrooms: 2
- Full bathrooms: 2
- Main level bedrooms: 3
Primary bedroom
- Features: En Suite Bathroom, Walk-In Closet(s)
- Level: Main
- Area: 167.92 Square Feet
- Dimensions: 13' 2" X 12' 9"
Bedroom s
- Level: Main
- Area: 110.81 Square Feet
- Dimensions: 11' 2" X 9' 11"
Bedroom s
- Level: Main
- Area: 124.31 Square Feet
- Dimensions: 12' 9" X 9' 9"
Bathroom full
- Level: Main
- Area: 91.7 Square Feet
- Dimensions: 9' 2" X 10' 0"
Bathroom full
- Level: Main
- Area: 39.19 Square Feet
- Dimensions: 7' 7" X 5' 2"
Kitchen
- Features: Kitchen Island
- Level: Main
- Area: 231.25 Square Feet
- Dimensions: 18' 6" X 12' 6"
Laundry
- Level: Main
- Area: 59.4 Square Feet
- Dimensions: 7' 11" X 7' 6"
Living room
- Level: Main
- Area: 359.44 Square Feet
- Dimensions: 20' 3" X 17' 9"
Heating
- Central, Forced Air, Heat Pump
Cooling
- Central Air, Heat Pump
Appliances
- Included: Dishwasher, Electric Oven, Electric Range, Exhaust Hood, Microwave, Refrigerator with Ice Maker
- Laundry: Electric Dryer Hookup, Laundry Room, Main Level, Washer Hookup
Features
- Kitchen Island, Open Floorplan, Pantry, Walk-In Closet(s)
- Flooring: Linoleum
- Doors: Insulated Door(s)
- Windows: Insulated Windows
- Has basement: No
- Fireplace features: Family Room
Interior area
- Total structure area: 1,302
- Total interior livable area: 1,302 sqft
- Finished area above ground: 1,302
- Finished area below ground: 0
Property
Parking
- Total spaces: 2
- Parking features: Driveway
- Uncovered spaces: 2
- Details: Ground Asphalt driveway
Features
- Levels: One
- Stories: 1
- Patio & porch: Front Porch, Patio
Lot
- Size: 0.14 Acres
- Dimensions: 60' x 100'
- Features: Infill Lot
Details
- Parcel number: 0081C0A004.00
- Zoning: R-10
- Special conditions: Standard
Construction
Type & style
- Home type: MobileManufactured
- Architectural style: Ranch
- Property subtype: Manufactured Home
Materials
- Vinyl
- Foundation: Crawl Space
Condition
- New construction: Yes
- Year built: 2026
Details
- Builder model: Fleetwood Pegasus 28483H
- Builder name: Fleetwood Rocky Mount/Your Home Place LLC
Utilities & green energy
- Sewer: Public Sewer
- Water: City
- Utilities for property: Cable Available, Electricity Connected, Underground Power Lines
Community & HOA
Community
- Features: Picnic Area, Playground, Recreation Area
- Security: Carbon Monoxide Detector(s), Smoke Detector(s)
- Subdivision: None
Location
- Region: Lancaster
Financial & listing details
- Price per square foot: $173/sqft
- Tax assessed value: $30,000
- Date on market: 10/16/2026
- Cumulative days on market: 6 days
- Listing terms: Cash,Conventional,FHA,USDA Loan,VA Loan
- Electric utility on property: Yes
- Road surface type: Asphalt, Paved
Estimated market value
$225,000
$214,000 - $236,000
Not available
Price history
| Date | Event | Price |
|---|---|---|
| 10/16/2026 | Listed for sale | $225,000$173/sqft |
Source:  Canopy MLS as distributed by MLS GRID #4435363 Report a problem | ||
| 9/17/2026 | Listing removed | $225,000$173/sqft |
Source:  Consolidated MLS #628529 Report a problem | ||
| 6/29/2026 | Price change | $225,000-2.2%$173/sqft |
Source: Canopy MLS as distributed by MLS GRID #4353257 Report a problem | ||
| 3/7/2026 | Listed for sale | $230,000$177/sqft |
Source: Consolidated MLS #628529 Report a problem | ||
Public tax history
Tax history is unavailable.
Monthly payment
Climate risks
Neighborhood: 29720
Nearby schools
Schools provided by the listing agent
- Middle: A.R. Rucker
- High: Lancaster
Source: Canopy MLS as distributed by MLS GRID. This data may not be complete. We recommend contacting the local school district to confirm school assignments for this home.

Similar homes
- $210,0003 bd2 ba1k sqft404 Palmetto St, Lancaster, SC 29720For Sale
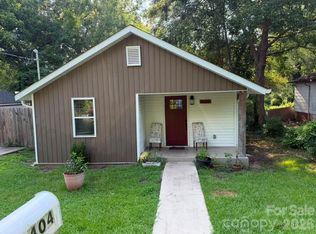
 MLS ID #4409404, Erick Puerta, Rinehart Realty Corporation. Canopy MLS as distributed by MLS GRID
- $219,9003 bd2 ba1k sqft308 Kershaw St, Lancaster, SC 29720For Sale
 MLS ID #4399327, Brandon Jackson, Better Homes and Garden Real Estate Paracle. Canopy MLS as distributed by MLS GRID
- $209,0003 bd1 ba1.2k sqft802 Chesterfield Ave, Lancaster, SC 29720For Sale
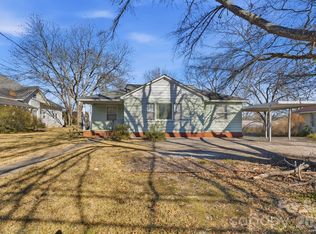 MLS ID #4340603, Vivian Quattlebaum, Lifestyle International Realty. Canopy MLS as distributed by MLS GRID
- $200,0003 bd2 ba1.7k sqft141 Patricia St, Lancaster, SC 29720For Sale
 MLS ID #4416042, Drew Maher, DM Properties & Associates. Canopy MLS as distributed by MLS GRID
- $195,0002 bd2 ba1.2k sqft2157 Ross Cauthen Rd, Lancaster, SC 29720For SaleMLS ID #4428784, Christi Walsh, F & E REALTY, LLC. Canopy MLS as distributed by MLS GRID
- $249,0003 bd2 ba1k sqft427 Clinton Ave, Lancaster, SC 29720For SaleMLS ID #4428576, Olga Leicht, COMPASS. Canopy MLS as distributed by MLS GRID
- $215,0003 bd3 ba1k sqft103 Pleasant Hill St, Lancaster, SC 29720For SaleMLS ID #4423465, Garrett Small, Keller Williams Connected. Canopy MLS as distributed by MLS GRID
- $219,5003 bd1 ba1.2k sqft1929 John Everall Rd, Lancaster, SC 29720For SaleMLS ID #4422599, Randal Longo, iSave Realty. Canopy MLS as distributed by MLS GRID
- $210,0003 bd2 ba1.3k sqft302 Cedar St, Lancaster, SC 29720For SaleMLS ID #4422336, Alexis Johnson, EXP Realty LLC Ballantyne. Canopy MLS as distributed by MLS GRID
- $220,0003 bd2 ba950 sqft6303 Griffin Rd, Lancaster, SC 29720For SaleMLS ID #4422989, Dalice McAda, NorthGroup Real Estate LLC. Canopy MLS as distributed by MLS GRID
- $220,0003 bd1 ba1.3k sqft1747 Williams Cir, Lancaster, SC 29720For SaleMLS ID #4410871, Melanie Outlaw, Northgroup Real Estate. Canopy MLS as distributed by MLS GRID
- $247,0004 bd3 ba1.6k sqft104 N Penny St, Lancaster, SC 29720For SaleMLS ID #4400060, Erica Simpson, Erica Homes LLC. Canopy MLS as distributed by MLS GRID
- $275,0003 bd2 ba1.7k sqft406 S Market St, Lancaster, SC 29720For SaleMLS ID #4421298, Adriana Moreno, NorthGroup Real Estate LLC. Canopy MLS as distributed by MLS GRID
- $250,0003 bd3 ba1.3k sqft209 Azalea Rd, Lancaster, SC 29720For SaleMLS ID #4403181, Sherica Rushing, Keller Williams Connected. Canopy MLS as distributed by MLS GRID
- $205,0003 bd1 ba1.2k sqft303 N White St, Lancaster, SC 29720For SaleMLS ID #4379773, Tre'Shawn Sketers, Mark Spain Real Estate. Canopy MLS as distributed by MLS GRID
- $198,5004 bd1 ba1.8k sqft316 W Arch St, Lancaster, SC 29720For SaleMLS ID #4416916, Alan Stacy, Stacy Realty. Canopy MLS as distributed by MLS GRID
- $255,0004 bd3 ba1.7k sqft117 Barron Blvd, Lancaster, SC 29720For SaleMLS ID #4420621, Sherika Dyer, Keller Williams Ballantyne Area. Canopy MLS as distributed by MLS GRID
- $275,0004 bd3 ba1.7k sqft1326 Old Still St, Lancaster, SC 29720For SaleMLS ID #4404739, Tiera White, Urban Posh Realty LLC. Canopy MLS as distributed by MLS GRID
