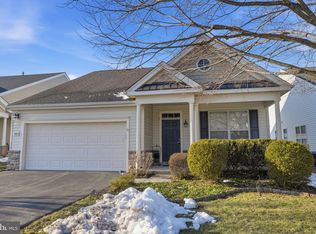
OPEN HOUSE CANCELLED. Welcome to 1105 Maxwell Manor – A Jefferson Model with Premium Upgrades in Heritage Creek Estates. This beautifully maintained home in the desirable 55+ community of Heritage Creek Estates offers a unique blend of thoughtful upgrades, elegant design, and low-maintenance living. Set on a premium lot just a minute walk from the clubhouse, the home immediately impresses with its upgraded stucco and stone façade, completely redone in 2022. A covered front porch and six large front-facing windows provide exceptional curb appeal and natural light, while soaring ceilings in the living room create a bright and airy atmosphere from the moment you enter. The kitchen is both functional and stylish, featuring 42-inch cabinets, granite countertops, a tile backsplash and flooring, and a distinctive copper sink that adds warmth and character. The open-concept layout connects the kitchen, dining area, and spacious family room, where newly installed French doors open to the rear patio — perfect for relaxing or entertaining. Every detail of this home reflects pride of ownership. Recent improvements include a new HVAC system, hot water heater, garage door, and radon mitigation system, all completed in 2022. In 2023, the entire interior was repainted and outfitted with luxury vinyl flooring and new carpeting, while updated bathroom fixtures, comfort-height toilets, and LED flush-mount lighting provide modern convenience and comfort. Additional updates, including wireless smoke and CO detectors and meticulous grout restoration, ensure peace of mind for the next owner. The primary suite offers a walk-in closet and en-suite bath with a separate soaking tub and shower. A second well-appointed bedroom and full hall bath make this home ideal for hosting guests. A full-size laundry room with a utility sink, along with an extended 22-foot garage, adds practicality and storage. Living in Heritage Creek Estates means more than just a beautiful home — it’s a vibrant lifestyle. Enjoy access to the clubhouse, indoor and outdoor pools, tennis courts, and numerous clubs and events that foster a close-knit, active community. Move-in ready and thoughtfully upgraded, 1105 Maxwell Manor is a rare opportunity to own one of the most refined Jefferson models in the community. Schedule your private showing today.
Sold for $597,000
Zillow last checked:
Listing updated:
Bought with:
Megan Correia, RS310001
Keller Williams Realty Group
Source: Bright MLS,MLS#: PABU2092376
Price history
| Date | Event | Price |
|---|---|---|
| 6/11/2025 | Sold | $597,000-0.3%$313/sqft |
Source:  Bright MLS #PABU2092376 Report a problem Bright MLS #PABU2092376 Report a problem | ||
| 5/17/2025 | Pending sale | $599,000$314/sqft |
Source: Bright MLS #PABU2092376 Report a problem | ||
| 5/9/2025 | Contingent | $599,000$314/sqft |
Source: Bright MLS #PABU2092376 Report a problem | ||
| 5/5/2025 | Listed for sale | $599,000$314/sqft |
Source: Bright MLS #PABU2092376 Report a problem | ||
| 4/24/2025 | Pending sale | $599,000$314/sqft |
Source: Bright MLS #PABU2092376 Report a problem | ||
| 4/15/2025 | Listed for sale | $599,000+20%$314/sqft |
Source: Bright MLS #PABU2092376 Report a problem | ||
| 11/8/2022 | Sold | $499,000$262/sqft |
Source: Bright MLS #PABU2033578 Report a problem | ||
| 10/24/2022 | Pending sale | $499,000$262/sqft |
Source: Bright MLS #PABU2033578 Report a problem | ||
| 10/8/2022 | Contingent | $499,000$262/sqft |
Source: Bright MLS #PABU2033578 Report a problem | ||
| 9/17/2022 | Price change | $499,000-3.9%$262/sqft |
Source: Bright MLS #PABU2033578 Report a problem | ||
| 9/3/2022 | Listed for sale | $519,000$272/sqft |
Source: Bright MLS #PABU2033578 Report a problem | ||
| 9/1/2022 | Contingent | $519,000$272/sqft |
Source: Bright MLS #PABU2033578 Report a problem | ||
| 8/28/2022 | Price change | $519,000-3.7%$272/sqft |
Source: Bright MLS #PABU2033578 Report a problem | ||
| 8/8/2022 | Listed for sale | $539,000+122.6%$283/sqft |
Source: Bright MLS #PABU2033578 Report a problem | ||
| 2/21/2002 | Sold | $242,096$127/sqft |
Source: Public Record Report a problem | ||

Get a cash offer in 3 minutes
Find out how much your home could sell for in as little as 3 minutes with a no-obligation cash offer.
Estimated market value
$620,000
