Brand new Conaway Home in Park Meadows Unit 1 will be move-in ready in September! This energy efficient brick and Hardie-plank home features an open floor plan, landscaping, and a concrete walkway. No detail is missed in this affordable home with trendy color selections, granite kitchen counters, sleek appliances, designer lighting, raised 9' ceilings, easy-clean tilt sash windows, Smart Home features throughout, digital sprinkler system, full sod, and fence! Rest well in your new home knowing it's built with a solid post-tension slab that comes with a 10-year builder warranty! Park Meadows is located just a half mile from Whitehouse schools and just minutes away from Lake Tyler and Loop 49! Call today to schedule your personal showing appointment, and to learn more.
Sold
Price Unknown
1105 Mayme Ct, Whitehouse, TX 75791
4beds
1,553sqft
Single Family Residence
Built in 2023
0.3 Acres Lot
$284,300 Zestimate®
$--/sqft
$2,143 Estimated rent
Home value
$284,300
$270,000 - $299,000
$2,143/mo
Zestimate® history
Owner options
List your home for rent
$2,143/mo
Rent Zestimate®
Find your next renter with Zillow Rental Manager. Plus, with online applications, you can quickly screen prospective tenants – for free.
$2,143/mo
Rent Zestimate®
Refinance and save
Refinancing to a lower rate could help reduce your monthly payments and save thousands over the life of the loan.
Explore your selling options
Work with a Zillow partner agent
Leverage their expertise and Zillow's premium Showcase listings to get your home seen by more buyers.
Get startedList with your own agent
Get your home in front of millions of buyers by listing it on Zillow.
Learn how to do itSell it yourself
Take full control of how buyers see your home on Zillow by listing For Sale by Owner (FSBO).
List your homeWhat's special
Zillow last checked:
Listing updated:
Listed by:
Annika Conaway 903-339-0000,
Available Homes, LLC
Bought with:
MEMBER NON
NON MEMBER
Source: LGVBOARD,MLS#: 20233426
Facts & features
Interior
Bedrooms & bathrooms
- Bedrooms: 4
- Bathrooms: 2
- Full bathrooms: 2
Rooms
- Room types: Den, Family Room, Utility Room, 1 Living Area
Bedroom
- Features: Master Bedroom Split
Bathroom
- Features: Shower/Tub, Double Vanity, Walk-In Closet(s), Vinyl Tile
Dining room
- Features: Breakfast Room, Den/Dining Combo
Heating
- Central Electric
Cooling
- Central Electric
Appliances
- Included: Elec Range/Oven, Free-Standing Range, Electric Oven, Microwave, Dishwasher, Disposal, Electric Water Heater
- Laundry: Electric Dryer Hookup, Washer Hookup
Features
- Ceiling Fan(s), Pantry, Granite Counters, Ceiling Fans, Breakfast Bar, Eat-in Kitchen
- Flooring: Carpet, Vinyl
- Attic: Attic Stairs
- Has fireplace: No
- Fireplace features: None
Interior area
- Total structure area: 1,553
- Total interior livable area: 1,553 sqft
Property
Parking
- Total spaces: 2
- Parking features: Garage, Garage Faces Front, Attached, Concrete
- Attached garage spaces: 2
- Has uncovered spaces: Yes
Features
- Levels: One
- Stories: 1
- Patio & porch: Patio, Porch
- Exterior features: Auto Sprinkler, Sprinkler System
- Pool features: None
- Fencing: Wood
Lot
- Size: 0.3 Acres
- Dimensions: 95x133x46x98x85
- Features: Landscaped, Bermuda Grass, Sandy Loam, Curbs/Gutters
- Topography: Level,Rolling
- Residential vegetation: None
Details
- Additional structures: None
- Parcel number: n/a
Construction
Type & style
- Home type: SingleFamily
- Architectural style: Traditional
- Property subtype: Single Family Residence
Materials
- Brick and Stone, Wood/Frame, Brick Veneer, Siding
- Foundation: Slab
- Roof: Composition
Condition
- New Construction
- New construction: Yes
- Year built: 2023
Details
- Warranty included: Yes
Utilities & green energy
- Sewer: Public Sewer
- Water: Whitehouse
- Utilities for property: Electricity Available, Cable Available
Green energy
- Energy efficient items: Thermostat
Community & HOA
Community
- Security: Smoke Detector(s), Carbon Monoxide Detector(s)
HOA
- Has HOA: Yes
Location
- Region: Whitehouse
Financial & listing details
- Tax assessed value: $273,315
- Annual tax amount: $4,561
- Date on market: 9/19/2025
- Listing terms: Cash,FHA,Conventional,VA Loan,Must Qualify
- Exclusions: n/a
- Road surface type: Paved, Asphalt
Price history
| Date | Event | Price |
|---|---|---|
| 9/5/2023 | Sold | -- |
Source:  LGVBOARD #20233426 Report a problem LGVBOARD #20233426 Report a problem | ||
| 6/19/2023 | Pending sale | $272,490$175/sqft |
Source: LGVBOARD #20233426 Report a problem | ||
| 6/15/2023 | Listed for sale | $272,490$175/sqft |
Source: LGVBOARD #20233426 Report a problem | ||
Public tax history
| Year | Property taxes | Tax assessment |
|---|---|---|
| 2024 | $4,561 +6441.2% | $273,315 +7709% |
| 2023 | $70 | $3,500 |
Find assessor info on the county website
Neighborhood: 75791
Nearby homes
- $--4 bd2 ba1.3k sqft1107 Mayme Ct, Whitehouse, TX 75791Sold
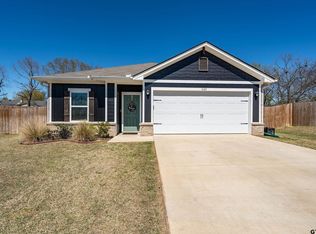
- $--4 bd2 ba1.3k sqft1103 Mayme Ct, Whitehouse, TX 75791Sold

- $--4 bd2 ba1.3k sqft113 S Rainbow Dr, Whitehouse, TX 75791Sold

- $273,100-- bd2 ba1.3k sqft1100 Mayme Ct, Whitehouse, TX 75791Off Market
- $--4 bd2 ba1.3k sqft201 S Rainbow Dr, Whitehouse, TX 75791Sold
- $16,9650.327 Acres1106 Cheryl St, Whitehouse, TX 75791Off Market
- $279,9004 bd2 ba1.5k sqft1105 Candice Dr, Whitehouse, TX 75791For Sale
- $273,900-- bd2 ba1.5k sqft1107 Candice Dr, Whitehouse, TX 75791Off Market
Nearby schools
GreatSchools rating
- 8/10J W Holloway Sixth Grade SchoolGrades: 6Distance: 0.4 mi
- 7/10Whitehouse High SchoolGrades: 9-12Distance: 0.7 mi
- 8/10H L Higgins Elementary SchoolGrades: PK-5Distance: 0.6 mi
Schools provided by the listing agent
- District: Whitehouse
Source: LGVBOARD. This data may not be complete. We recommend contacting the local school district to confirm school assignments for this home.
Sell for more on Zillow
Get a Zillow Showcase℠ listing at no additional cost and you could sell for .
$284,300
2% more
+$5,686
With Zillow Showcase(estimated)
$289,986
- Texas
- Smith County
- Whitehouse
- 75791
- 1105 Mayme Ct
Nearby cities
Nearby zip codes
Other Whitehouse Topics
