Nestled in the highly desirable Sandpiper Bay community of West Wichita, this beautifully updated waterfront condominium offers exceptional lakefront living with sweeping mid-lake views and direct access to a private beach and recreational amenities. Residents enjoy exclusive use of the lake for swimming, fishing, kayaking, canoeing, and paddle boating, along with community features including a dog park, covered pavilion, and maintained grounds covered by low-maintenance HOA dues. Ideally positioned in the center of the bay, this residence boasts expansive water views and stunning west-facing sunsets from the private balcony off the primary bedroom. The main level features an open-concept kitchen with granite countertops, newer appliances (all within five years), wood laminate flooring, a convenient half bath, and an attached one-car garage. The upper level offers two spacious bedrooms with walk-in closets and a Jack-and-Jill bathroom layout, including private vanities in each room and a shared tub/shower area. The finished view-out basement provides additional living space with a family room, remodeled full bathroom with shower, washer and dryer, and ample storage. Recent updates include new HVAC (2022), water heater, roof (approximately 1.5 years old), new carpet (2022), luxury vinyl plank flooring in the basement, new sliding glass door, front door, and maintenance-free front decking, as well as low-maintenance turf in the backyard. All appliances, including refrigerator, washer, and dryer, remain with the property, making this an exceptional turnkey opportunity for refined waterfront living.
Closed
Price Unknown
1105 N Lakewind St, Wichita, KS 67212
2beds
1,616sqft
Comm Hsing/Condo/TH/Co-Op
Built in 1983
-- sqft lot
$172,100 Zestimate®
$--/sqft
$1,676 Estimated rent
Home value
$172,100
$158,000 - $188,000
$1,676/mo
Zestimate® history
Owner options
List your home for rent
$1,676/mo
Rent Zestimate®
Find your next renter with Zillow Rental Manager. Plus, with online applications, you can quickly screen prospective tenants – for free.
$1,676/mo
Rent Zestimate®
Refinance and save
$4,440/mo
Est. payment
Refinancing to a lower rate could help reduce your monthly payments and save thousands over the life of the loan.
$4,440/mo
Est. payment
Explore your selling options
Work with a Zillow partner agent
Leverage their expertise and Zillow's premium Showcase listings to get your home seen by more buyers.
Get startedList with your own agent
Get your home in front of millions of buyers by listing it on Zillow.
Learn how to do itSell it yourself
Take full control of how buyers see your home on Zillow by listing For Sale by Owner (FSBO).
List your homeWhat's special
Zillow last checked:
Listing updated:
Listed by:
Kari Higgins CELL:316-990-4383,
Berkshire Hathaway PenFed Realty
Bought with:
Tulio A. Pardo, SP00223343
Source: SCKMLS as distributed by MLS GRID,MLS#: 672630
Facts & features
Interior
Bedrooms & bathrooms
- Bedrooms: 2
- Bathrooms: 3
- Full bathrooms: 2
- 1/2 bathrooms: 1
Primary bedroom
- Description: Carpet
- Level: Upper
- Area: 163.8
- Dimensions: 14x11.7
Bedroom
- Description: Carpet
- Level: Upper
- Area: 133.38
- Dimensions: 11.7x11.4
Dining room
- Description: Wood Laminate
- Level: Basement
- Area: 70.88
- Dimensions: 11.6x6.11
Family room
- Description: Wood Laminate
- Level: Basement
- Area: 255
- Dimensions: 17x15
Kitchen
- Description: Wood Laminate
- Level: Main
- Area: 117.16
- Dimensions: 11.6x10.1
Living room
- Description: Wood Laminate
- Level: Main
- Area: 159
- Dimensions: 15x10.6
Heating
- Forced Air, Natural Gas
Cooling
- Central Air, Electric
Appliances
- Included: Dishwasher, Disposal, Microwave, Refrigerator, Range, Washer, Dryer
- Laundry: In Basement, 220 equipment
Features
- Ceiling Fan(s), Walk-In Closet(s)
- Flooring: Laminate
- Doors: Storm Door(s)
- Windows: Window Coverings-All, Storm Window(s)
- Basement: Finished
- Number of fireplaces: 1
- Fireplace features: One, Living Room, Wood Burning, Gas Starter, Glass Doors
Interior area
- Total interior livable area: 1,616 sqft
- Finished area above ground: 1,120
- Finished area below ground: 496
Property
Parking
- Total spaces: 1
- Parking features: Attached, Garage Door Opener
- Garage spaces: 1
Features
- Levels: Two
- Stories: 2
- Exterior features: Balcony, Guttering - ALL, Sprinkler System
- Fencing: Wrought Iron
- On waterfront: Yes
- Waterfront features: Waterfront
Lot
- Features: Standard
Details
- Parcel number: 1351501402006.07
Construction
Type & style
- Home type: Condo
- Architectural style: Traditional
- Property subtype: Comm Hsing/Condo/TH/Co-Op
Materials
- Frame
- Foundation: Full, View Out
- Roof: Composition
Condition
- Year built: 1983
Utilities & green energy
- Gas: Natural Gas Available
- Utilities for property: Sewer Available, Natural Gas Available, Public
Community & HOA
Community
- Features: Jogging Path, Lake, Dog Park
- Security: Security Lights
- Subdivision: SANDPIPER BAY
HOA
- Has HOA: Yes
- Services included: Maintenance Structure, Insurance, Maintenance Grounds, Trash
- HOA fee: $4,440 annually
Location
- Region: Wichita
Financial & listing details
- Tax assessed value: $153,700
- Annual tax amount: $1,821
- Date on market: 5/7/2026
- Cumulative days on market: 58 days
- Ownership: Individual
- Road surface type: Paved
Price history
Price history is unavailable.
Public tax history
| Year | Property taxes | Tax assessment |
|---|---|---|
| 2025 | $1,826 +3.7% | $17,676 +4.9% |
| 2024 | $1,760 +4.9% | $16,848 +9.9% |
| 2023 | $1,677 +13.9% | $15,330 |
| 2022 | $1,473 +4% | -- |
| 2021 | $1,416 +4.7% | -- |
| 2020 | $1,352 -0.2% | $11,926 |
| 2019 | $1,355 +3.9% | $11,926 +4% |
| 2018 | $1,304 +3% | $11,466 |
| 2017 | $1,266 +110.7% | -- |
| 2016 | $601 -51.1% | -- |
| 2015 | $1,230 +2.1% | -- |
| 2014 | $1,205 | -- |
| 2013 | -- | -- |
| 2012 | -- | -- |
| 2011 | -- | $11,340 +2.8% |
| 2008 | -- | $11,029 +3% |
| 2007 | -- | $10,707 +6% |
| 2006 | -- | $10,097 +5.3% |
| 2005 | -- | $9,591 |
| 2004 | -- | $9,591 |
| 2003 | -- | $9,591 +5% |
| 2002 | -- | $9,132 +10% |
| 2000 | -- | $8,304 |
Find assessor info on the county website
Neighborhood: 67212
Nearby homes
- $--2 bd2 ba1.3k sqft1107 N Lakewind St, Wichita, KS 67212Sold

- $200,0002 bd3 ba1.6k sqft1103 N Lakewind St, Wichita, KS 67212For Sale

- $145,2002 bd2 ba1.3k sqft1101 N Lakewind St, Wichita, KS 67212Off Market
- $--1 bd2 ba1.1k sqft1111 N Lakewind St, Wichita, KS 67212Sold
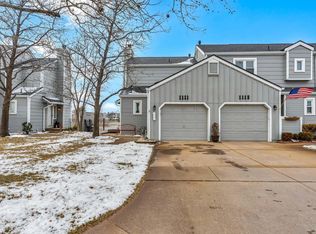
- $178,5002 bd2 ba1.4k sqft1113 N Lakewind St, Wichita, KS 67212Off Market
- $189,1002 bd2 ba1.3k sqft1057 N Lakewind St, Wichita, KS 67212Off Market
- $161,6002 bd3 ba1.6k sqft1055 N Lakewind St, Wichita, KS 67212Off Market
- $162,5003 bd2 ba1.7k sqft1115 N Lakewind St, Wichita, KS 67212Off Market
Nearby schools
GreatSchools rating
- 5/10Dodge Literacy Magnet Elementary SchoolGrades: PK-5Distance: 1.3 mi
- 4/10Wilbur Middle SchoolGrades: 6-8Distance: 2 mi
- 1/10North High SchoolGrades: 9-12Distance: 3.6 mi
Schools provided by the listing agent
- Elementary: Dodge
- Middle: Wilbur
- High: North
Source: SCKMLS as distributed by MLS GRID. This data may not be complete. We recommend contacting the local school district to confirm school assignments for this home.
Sell for more on Zillow
Get a Zillow Showcase℠ listing at no additional cost and you could sell for .
$172,100
2% more
+$3,442
With Zillow Showcase(estimated)
$175,542
Sell for more on Zillow
Get a Zillow Showcase℠ listing at no additional cost and you could sell for .
$172,100
2% more
+$3,442
With Zillow Showcase(estimated)
$175,542
- Kansas
- Sedgwick County
- Wichita
- 67212
- 1105 N Lakewind St
