Experience the beauty of lakeside living in this inviting 2-bedroom, 2.5-bath condominium nestled along the water in the established Sandpiper Bay community of Wichita. Enjoy beautiful lake views, breathtaking Kansas sunsets, and a relaxed lifestyle with the perfect blend of comfort, convenience, and low-maintenance living. With lake living just steps from your back door, you can enjoy a variety of outdoor activities, including beach access, swimming, fishing, and kayaking. Whether you're starting your morning by the water or winding down with a stunning sunset, this home offers a peaceful retreat to enjoy year-round. The main level features a spacious living area with a cozy fireplace and picturesque lake views, creating a warm and inviting space to relax or entertain. The updated kitchen includes granite countertops, and appliances that stay with the home. The upstairs includes both bedrooms with a balcony off the master and a full bathroom with a walk in closet. Downstairs, the finished basement has a generous family room and a second full bathroom, providing additional space for guests, family gatherings, or a comfortable retreat of your own. Enjoy the convenience of exterior maintenance being taken care of for you. This condo is ideally located just moments from I235 offering easy and quick access to the surrounding area while allowing you to enjoy the tranquility of waterfront living.
Active
$200,000
1103 N Lakewind St, Wichita, KS 67212
2beds
1,616sqft
Comm Hsing/Condo/TH/Co-Op
Built in 1983
-- sqft lot
$197,500 Zestimate®
$124/sqft
$367/mo HOA
What's special
- 1 day
- 132
- 5
Zillow last checked:
Listing updated:
Listed by:
Amanda Disney CELL:316-204-1849,
Berkshire Hathaway PenFed Realty
Source: SCKMLS as distributed by MLS GRID,MLS#: 680583
Facts & features
Interior
Bedrooms & bathrooms
- Bedrooms: 2
- Bathrooms: 3
- Full bathrooms: 2
- 1/2 bathrooms: 1
Primary bedroom
- Description: Carpet
- Level: Upper
- Area: 166.75
- Dimensions: 14.5x11.5
Bedroom
- Description: Carpet
- Level: Upper
- Area: 121
- Dimensions: 11x11
Family room
- Description: Wood Laminate
- Level: Basement
- Area: 270
- Dimensions: 15x18
Kitchen
- Description: Wood Laminate
- Level: Main
- Area: 70
- Dimensions: 10x7
Living room
- Description: Wood Laminate
- Level: Main
- Area: 224
- Dimensions: 16x14
Heating
- Forced Air
Cooling
- Central Air, Electric, Zoned
Appliances
- Included: Dishwasher, Disposal, Dryer, Range, Refrigerator, Washer
- Laundry: 220 equipment, In Basement
Features
- Ceiling Fan(s), Walk-In Closet(s)
- Flooring: Laminate
- Doors: Storm Door(s)
- Windows: Window Coverings-All
- Basement: Finished
- Number of fireplaces: 1
- Fireplace features: One, Living Room, Glass Doors
Interior area
- Total interior livable area: 1,616 sqft
- Finished area above ground: 1,120
- Finished area below ground: 496
Property
Parking
- Total spaces: 1
- Parking features: Attached, Garage Door Opener
- Garage spaces: 1
Features
- Levels: Two
- Stories: 2
- Patio & porch: Patio, Deck
- Exterior features: Balcony, Dock, Guttering - ALL, Sprinkler System
- On waterfront: Yes
- Waterfront features: Pond/Lake, Waterfront
Details
- Parcel number: 00232276
Construction
Type & style
- Home type: Condo
- Architectural style: Other
- Property subtype: Comm Hsing/Condo/TH/Co-Op
Materials
- Frame
- Foundation: Full, Walk Out Mid-Level, View Out
- Roof: Composition
Condition
- Year built: 1983
Utilities & green energy
- Gas: Natural Gas Available
- Utilities for property: Natural Gas Available, Public, Sewer Available
Community & HOA
Community
- Features: Lake
- Subdivision: SANDPIPER BAY
HOA
- Has HOA: Yes
- Services included: Insurance, Maintenance Structure, Maintenance Grounds, Trash
- HOA fee: $4,400 annually
Location
- Region: Wichita
Financial & listing details
- Price per square foot: $124/sqft
- Tax assessed value: $171,800
- Annual tax amount: $2,060
- Date on market: 10/16/2026
- Cumulative days on market: 2 days
- Ownership: Individual
- Total actual rent: 0
- Road surface type: Paved
Estimated market value
$197,500
$188,000 - $207,000
$1,774/mo
Price history
Price history is unavailable.
Public tax history
| Year | Property taxes | Tax assessment |
|---|---|---|
| 2025 | $2,060 +5.3% | $19,758 +6.4% |
| 2024 | $1,957 +22% | $18,573 +26.4% |
| 2023 | $1,605 -0.2% | $14,697 |
| 2022 | $1,608 +4.3% | -- |
| 2021 | $1,543 +13.6% | -- |
| 2020 | $1,358 -0.2% | $11,972 |
| 2019 | $1,360 +3.9% | $11,972 +4% |
| 2018 | $1,309 | $11,512 |
| 2017 | -- | -- |
| 2016 | $1,207 -2.3% | -- |
| 2015 | $1,235 +2.1% | -- |
| 2014 | $1,210 | -- |
| 2013 | -- | -- |
| 2012 | -- | -- |
| 2011 | -- | $11,340 +2.8% |
| 2008 | -- | $11,029 +3% |
| 2007 | -- | $10,707 +6% |
| 2006 | -- | $10,097 +5.3% |
| 2005 | -- | $9,591 |
| 2004 | -- | $9,591 |
| 2003 | -- | $9,591 +5% |
| 2002 | -- | $9,132 +10% |
| 2000 | -- | $8,304 |
Find assessor info on the county website
Monthly payment
Est. payment
Payment breakdown
Explore the cost of this home by adjusting the details. Changes won't be saved.Climate risks
Neighborhood: 67212
Nearby schools
Schools provided by the listing agent
- Elementary: Dodge Elem
- Middle: Wilbur
- High: North
Source: SCKMLS as distributed by MLS GRID. This data may not be complete. We recommend contacting the local school district to confirm school assignments for this home.


Similar homes
- $--2 bd2 ba1.8k sqft120 N Maize Rd APT 23, Wichita, KS 67212Auction
 MLS ID #680385, Jeremy Sundgren, Sundgren Realty. SCKMLS as distributed by MLS GRID
 - $195,0003 bd1 ba1.1k sqft715 N Country Acres Ave, Wichita, KS 67212For Sale
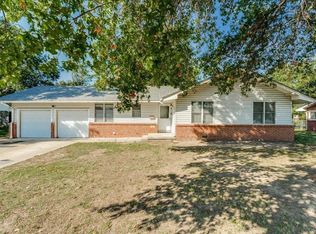 MLS ID #680468, Ginette Huelsman, Berkshire Hathaway PenFed Realty. SCKMLS as distributed by MLS GRID
 - $250,0003 bd2 ba1.9k sqft1168 N Curtis St, Wichita, KS 67212For Sale
 MLS ID #680454, Lisa Salmon, Nikkel and Associates. SCKMLS as distributed by MLS GRID
 - $180,0003 bd2 ba1.5k sqft1169 N Lakewind St, Wichita, KS 67212For Sale
 MLS ID #676974, Janelle Cook, J Russell Real Estate. SCKMLS as distributed by MLS GRID
