** OFFER DEADLINE -- MONDAY, MAY 4, 12PM **<BR><BR> Welcome home to 1105 N Powhatan Street, a fully expanded and beautifully renovated center-hall colonial in Madison Manor, one of Arlington's most cherished neighborhoods.<BR><BR> From the classic brick façade to 3,679 finished square feet across three levels, every detail has been thoughtfully designed. The main level balances everyday living with effortless entertaining: a formal living room with wood-burning fireplace, a formal dining room with crown moldings and chair rails, and a gourmet eat-in kitchen with custom cabinetry, large island, gas range, and stainless appliances. The kitchen opens to a breakfast nook and family room, while a sunroom off the side of the home offers a quiet retreat for a home office or reading room. Two pantry closets, a half bath, and a mudroom are conveniently connected to the kitchen, allowing for easy transfer from the driveway through the side door. Step outside to a connected, climate-controlled storage room, side and back patios, and a private yard in full bloom.<BR><BR> Upstairs, the beautiful primary suite features an attached bath with jetted tub, walk-in shower, vanity counter, and walk-in closet. Three additional bedrooms, two well-appointed full bathrooms, and a large laundry room complete the level. Downstairs, the fully finished basement with built-ins, an egress window, and a half bath adds ideal space for a gym, playroom, or flex space. Throughout the home, hardwood floors, recessed lighting, stylish light fixtures, ceiling fans, plantation shutters, and an integrated Sonos sound system elevate an already exceptional standard of living! <BR><BR> Zoned for Cardinal Elementary School, Swanson Middle School, and Yorktown High School, Madison Manor delivers tree-lined streets, an active civic association, and a genuine sense of community. Madison Manor Park, multi-use trails, East Falls Church Metro, I-66, and the shops and restaurants of Washington and Wilson Boulevards are all minutes away. Experience inside-the-beltway living at its finest!
Sold for $1,676,000
$1,676,000
1105 N Powhatan St, Arlington, VA 22205
4beds
3,679sqft
Single Family Residence
Built in 1949
6,318 Square Feet Lot
$1,649,900 Zestimate®
$456/sqft
$7,639 Estimated rent
Home value
$1,649,900
$1.55M - $1.75M
$7,639/mo
Zestimate® history
Owner options
List your home for rent
$7,639/mo
Rent Zestimate®
Find your next renter with Zillow Rental Manager. Plus, with online applications, you can quickly screen prospective tenants – for free.
$7,639/mo
Rent Zestimate®
Refinance and save
$8,440/mo
Est. payment
Refinancing to a lower rate could help reduce your monthly payments and save thousands over the life of the loan.
$8,440/mo
Est. payment
Explore your selling options
Work with a Zillow partner agent
Leverage their expertise and Zillow's premium Showcase listings to get your home seen by more buyers.
Get startedList with your own agent
Get your home in front of millions of buyers by listing it on Zillow.
Learn how to do itSell it yourself
Take full control of how buyers see your home on Zillow by listing For Sale by Owner (FSBO).
List your homeWhat's special
Stylish light fixturesTree-lined streetsStainless appliancesSide and back patiosIntegrated sonos sound systemRecessed lightingCeiling fans
Zillow last checked:
Listing updated:
Listed by:
Lauren Baldi 703-303-0108,
RLAH @properties,
Listing Team: Lauren Kolazas, Realtor
Bought with:
Kelly Olafsson, 0225077743
RE/MAX Distinctive Real Estate, Inc.
Source: Bright MLS,MLS#: VAAR2072310
Facts & features
Interior
Bedrooms & bathrooms
- Bedrooms: 4
- Bathrooms: 5
- Full bathrooms: 3
- 1/2 bathrooms: 2
- Main level bathrooms: 1
Rooms
- Room types: Living Room, Dining Room, Primary Bedroom, Bedroom 2, Bedroom 3, Bedroom 4, Kitchen, Family Room, Study, Laundry, Recreation Room, Utility Room, Bathroom 2, Bathroom 3, Hobby Room, Primary Bathroom, Half Bath
Primary bedroom
- Features: Attached Bathroom
- Level: Upper
Bedroom 2
- Level: Upper
Bedroom 3
- Level: Upper
Bedroom 4
- Level: Upper
Primary bathroom
- Level: Upper
Bathroom 2
- Level: Upper
Bathroom 3
- Level: Upper
Dining room
- Level: Main
Family room
- Level: Main
Half bath
- Level: Main
Half bath
- Level: Lower
Other
- Level: Lower
Kitchen
- Level: Main
Laundry
- Level: Upper
Living room
- Level: Main
Mud room
- Level: Main
Recreation room
- Level: Lower
Study
- Level: Main
Utility room
- Level: Lower
Heating
- Central, Natural Gas
Cooling
- Central Air, Electric
Appliances
- Included: Dishwasher, Disposal, Dryer, Exhaust Fan, Extra Refrigerator/Freezer, Ice Maker, Microwave, Oven, Oven/Range - Gas, Range Hood, Refrigerator, Stainless Steel Appliance(s), Washer, Water Dispenser, Water Heater, Gas Water Heater
- Laundry: Upper Level, Laundry Room, Mud Room
Features
- Attic, Bathroom - Stall Shower, Bathroom - Tub Shower, Bathroom - Walk-In Shower, Breakfast Area, Built-in Features, Ceiling Fan(s), Chair Railings, Crown Molding, Formal/Separate Dining Room, Eat-in Kitchen, Kitchen - Gourmet, Kitchen Island, Primary Bath(s), Recessed Lighting, Sound System, Walk-In Closet(s)
- Flooring: Carpet, Ceramic Tile, Hardwood, Wood
- Windows: Window Treatments
- Basement: Connecting Stairway,Finished,Sump Pump,Windows
- Number of fireplaces: 1
- Fireplace features: Mantel(s), Wood Burning
Interior area
- Total structure area: 3,679
- Total interior livable area: 3,679 sqft
- Finished area above ground: 3,063
- Finished area below ground: 616
Property
Parking
- Total spaces: 2
- Parking features: Concrete, Driveway, On Street
- Uncovered spaces: 2
Accessibility
- Accessibility features: None
Features
- Levels: Three
- Stories: 3
- Patio & porch: Patio
- Exterior features: Storage, Sidewalks, Stone Retaining Walls, Street Lights
- Pool features: None
- Has spa: Yes
- Spa features: Bath
- Fencing: Partial,Back Yard
Lot
- Size: 6,318 Square Feet
Details
- Additional structures: Above Grade, Below Grade
- Parcel number: 11051019
- Zoning: R-6
- Special conditions: Standard
Construction
Type & style
- Home type: SingleFamily
- Architectural style: Colonial
- Property subtype: Single Family Residence
Materials
- Brick, Combination, HardiPlank Type
- Foundation: Block
- Roof: Shingle
Condition
- Excellent
- New construction: No
- Year built: 1949
- Major remodel year: 2006
Utilities & green energy
- Sewer: Public Sewer
- Water: Public
Community & HOA
Community
- Subdivision: Madison Manor
HOA
- Has HOA: No
Location
- Region: Arlington
Financial & listing details
- Price per square foot: $456/sqft
- Tax assessed value: $1,146,500
- Annual tax amount: $11,843
- Date on market: 4/29/2026
- Listing agreement: Exclusive Right To Sell
- Listing terms: Cash,Conventional,FHA,VA Loan
- Ownership: Fee Simple
Price history
| Date | Event | Price |
|---|---|---|
| 5/28/2026 | Sold | $1,676,000+5.1%$456/sqft |
Source:  Bright MLS #VAAR2072310 Report a problem Bright MLS #VAAR2072310 Report a problem | ||
| 5/4/2026 | Pending sale | $1,595,000$434/sqft |
Source: Bright MLS #VAAR2072310 Report a problem | ||
| 4/29/2026 | Listed for sale | $1,595,000+235.8%$434/sqft |
Source: Bright MLS #VAAR2072310 Report a problem | ||
| 12/31/2003 | Sold | $475,000$129/sqft |
Source: Public Record Report a problem | ||
Public tax history
| Year | Property taxes | Tax assessment |
|---|---|---|
| 2025 | $11,843 +6.4% | $1,146,500 +6.4% |
| 2024 | $11,126 +3% | $1,077,100 +2.7% |
| 2023 | $10,806 +1.6% | $1,049,100 +1.6% |
| 2022 | $10,638 +9.7% | $1,032,800 +9.7% |
| 2021 | $9,700 +3.7% | $941,700 +3.3% |
| 2020 | $9,354 +3.4% | $911,700 +3.4% |
| 2019 | $9,043 +2.3% | $881,400 +0.3% |
| 2018 | $8,841 +8.6% | $878,800 +8.6% |
| 2017 | $8,138 -2.1% | $808,900 -3.6% |
| 2016 | $8,312 -2.4% | $838,700 -1.9% |
| 2015 | $8,519 +0.2% | $855,300 +0.2% |
| 2014 | $8,502 +5.1% | $853,600 +6.1% |
| 2013 | $8,091 +3.6% | $804,300 |
| 2012 | $7,810 +5.8% | -- |
| 2011 | $7,383 | -- |
| 2009 | -- | -- |
| 2008 | -- | -- |
| 2007 | -- | -- |
| 2006 | -- | -- |
| 2005 | -- | -- |
| 2004 | -- | -- |
| 2003 | -- | -- |
| 2002 | -- | -- |
| 2001 | -- | $270,300 |
Find assessor info on the county website
Neighborhood: Madison Manor
Nearby homes
- $908,8003 bd2 ba1.2k sqft1101 N Powhatan St, Arlington, VA 22205Off Market
- $1,419,7004 bd3 ba2.2k sqft1109 N Powhatan St, Arlington, VA 22205Off Market
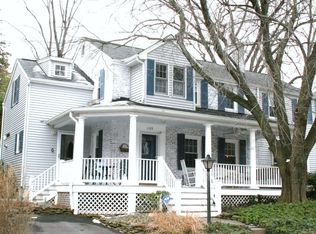
- $1,399,8004 bd3 ba2.5k sqft1100 N Potomac St, Arlington, VA 22205Off Market
- $1,378,8005 bd4 ba3k sqft1017 N Powhatan St, Arlington, VA 22205Off Market
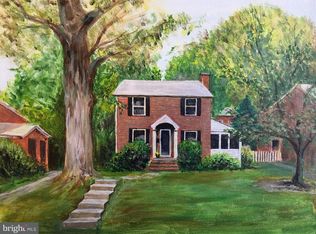
- $950,0003 bd2 ba2k sqft1104 N Potomac St, Arlington, VA 22205Sold
- $1,385,5004 bd3 ba2.1k sqft1020 N Potomac St, Arlington, VA 22205Off Market
- $1,360,8003 bd3 ba2.4k sqft6152 11th Rd N, Arlington, VA 22205Off Market
- $973,6003 bd1 ba1.4k sqft1104 N Powhatan St, Arlington, VA 22205Off Market
Nearby schools
GreatSchools rating
- 10/10Cardinal Elementary SchoolGrades: PK-5Distance: 0.6 mi
- 8/10Swanson Middle SchoolGrades: 6-8Distance: 0.6 mi
- 8/10Yorktown High SchoolGrades: 9-12Distance: 1.7 mi
Schools provided by the listing agent
- Elementary: Cardinal
- Middle: Swanson
- High: Yorktown
- District: Arlington County Public Schools
Source: Bright MLS. This data may not be complete. We recommend contacting the local school district to confirm school assignments for this home.
Get a cash offer in 3 minutes
Find out how much your home could sell for in as little as 3 minutes with a no-obligation cash offer.
Estimated market value
$1,649,900
Get a cash offer in 3 minutes
Find out how much your home could sell for in as little as 3 minutes with a no-obligation cash offer.
Estimated market value
$1,649,900
- Virginia
- Arlington County
- Arlington
- 22205
- Madison Manor
- 1105 N Powhatan St
