First time on the market since 1960! This well cared for home is ready for its new owners and located in a highly desirable location that's close to everything! As soon as you arrive you will notice the all brick construction of the exterior with a beautifully landscaped yard. The interior highlights hardwood flooring throughout the main living areas and bedroom level. The large family room boasts a working, wood burning fireplace that connects to a sunroom with custom bookcase. The upper level boasts three bedrooms with a full bath that has tub/shower combo and linen closet. The lower level is open and features another full bath. The electrical system has been upgraded and the roof was recently replaced with a 50 year architectural shingle. In the rear of the home you will find a one car garage and play set. THIS HOME WILL NOT BE ON THE MARKET LONG!!!
Sold for $950,000
$950,000
1104 N Potomac St, Arlington, VA 22205
3beds
2,016sqft
Single Family Residence
Built in 1947
6,065 Square Feet Lot
$1,137,500 Zestimate®
$471/sqft
$4,436 Estimated rent
Home value
$1,137,500
$1.06M - $1.23M
$4,436/mo
Zestimate® history
Owner options
List your home for rent
$4,436/mo
Rent Zestimate®
Find your next renter with Zillow Rental Manager. Plus, with online applications, you can quickly screen prospective tenants – for free.
$4,436/mo
Rent Zestimate®
Refinance and save
$5,902/mo
Est. payment
Refinancing to a lower rate could help reduce your monthly payments and save thousands over the life of the loan.
$5,902/mo
Est. payment
Explore your selling options
Work with a Zillow partner agent
Leverage their expertise and Zillow's premium Showcase listings to get your home seen by more buyers.
Get startedList with your own agent
Get your home in front of millions of buyers by listing it on Zillow.
Learn how to do itSell it yourself
Take full control of how buyers see your home on Zillow by listing For Sale by Owner (FSBO).
List your homeWhat's special
Large family roomHardwood flooring throughoutLinen closet
Zillow last checked:
Listing updated:
Listed by:
Will Montminy 540-845-8208,
Berkshire Hathaway HomeServices PenFed Realty,
Co-Listing Agent: Edward Burrow 540-993-6723,
Berkshire Hathaway HomeServices PenFed Realty
Bought with:
Lauren Kolazas
RLAH @properties
Source: Bright MLS,MLS#: VAAR2040262
Facts & features
Interior
Bedrooms & bathrooms
- Bedrooms: 3
- Bathrooms: 2
- Full bathrooms: 2
Basement
- Area: 553
Heating
- Central, Natural Gas
Cooling
- Central Air, Electric
Appliances
- Included: Microwave, Dishwasher, Disposal, Dryer, Ice Maker, Self Cleaning Oven, Oven/Range - Electric, Refrigerator, Washer, Gas Water Heater
- Laundry: In Basement
Features
- Attic, Breakfast Area, Combination Dining/Living, Floor Plan - Traditional, Formal/Separate Dining Room, Kitchen - Galley, Bathroom - Stall Shower, Bathroom - Tub Shower, Dry Wall, Plaster Walls
- Flooring: Hardwood, Ceramic Tile, Vinyl, Wood
- Doors: Six Panel, Storm Door(s)
- Windows: Replacement, Screens
- Has basement: No
- Number of fireplaces: 1
- Fireplace features: Brick, Mantel(s), Wood Burning
Interior area
- Total structure area: 2,049
- Total interior livable area: 2,016 sqft
- Finished area above ground: 1,463
- Finished area below ground: 553
Property
Parking
- Total spaces: 1
- Parking features: Garage Faces Rear, Driveway, Attached
- Attached garage spaces: 1
- Has uncovered spaces: Yes
Accessibility
- Accessibility features: None
Features
- Levels: Three
- Stories: 3
- Patio & porch: Patio, Porch
- Exterior features: Play Area, Play Equipment, Sidewalks
- Pool features: None
- Has view: Yes
- View description: Garden, Street, Trees/Woods
Lot
- Size: 6,065 Square Feet
- Features: Backs to Trees, Cleared, Front Yard, Landscaped, Level, Open Lot, Premium, Rear Yard, SideYard(s)
Details
- Additional structures: Above Grade, Below Grade
- Parcel number: 11051003
- Zoning: R-6
- Special conditions: Standard
Construction
Type & style
- Home type: SingleFamily
- Architectural style: Traditional
- Property subtype: Single Family Residence
Materials
- Batts Insulation, Brick, Brick Veneer, Wood Siding
- Foundation: Brick/Mortar
- Roof: Architectural Shingle
Condition
- Very Good,Good
- New construction: No
- Year built: 1947
Utilities & green energy
- Electric: 200+ Amp Service
- Sewer: Public Sewer
- Water: Public
- Utilities for property: Cable Connected, Natural Gas Available, Cable, Fiber Optic
Community & HOA
Community
- Subdivision: None Available
HOA
- Has HOA: No
Location
- Region: Arlington
Financial & listing details
- Price per square foot: $471/sqft
- Tax assessed value: $877,200
- Annual tax amount: $9,035
- Date on market: 2/15/2024
- Listing agreement: Exclusive Right To Sell
- Listing terms: Cash,Conventional,FHA,VA Loan
- Ownership: Fee Simple
- Road surface type: Approved
Price history
| Date | Event | Price |
|---|---|---|
| 3/15/2024 | Sold | $950,000+0%$471/sqft |
Source:  Bright MLS #VAAR2040262 Report a problem Bright MLS #VAAR2040262 Report a problem | ||
| 2/18/2024 | Pending sale | $949,900$471/sqft |
Source: Bright MLS #VAAR2040262 Report a problem | ||
| 2/15/2024 | Listed for sale | $949,900$471/sqft |
Source: Bright MLS #VAAR2040262 Report a problem | ||
Public tax history
| Year | Property taxes | Tax assessment |
|---|---|---|
| 2025 | $9,788 +6.9% | $947,500 +6.9% |
| 2024 | $9,154 +1.3% | $886,200 +1% |
| 2023 | $9,035 +2.9% | $877,200 +2.9% |
| 2022 | $8,778 +9.4% | $852,200 +9.4% |
| 2021 | $8,021 +4.4% | $778,700 +4% |
| 2020 | $7,682 +3.4% | $748,700 +3.4% |
| 2019 | $7,427 +2.4% | $723,900 +0.4% |
| 2018 | $7,251 +12.2% | $720,800 +12.2% |
| 2017 | $6,466 +0.9% | $642,700 -0.6% |
| 2016 | $6,411 -0.8% | $646,900 -0.3% |
| 2015 | $6,462 +2.3% | $648,800 +2.3% |
| 2014 | $6,318 +4.4% | $634,300 +5.5% |
| 2013 | $6,051 +3.6% | $601,500 |
| 2012 | $5,841 +4.2% | -- |
| 2011 | $5,603 | -- |
| 2009 | -- | -- |
| 2008 | -- | -- |
| 2007 | -- | -- |
| 2006 | -- | -- |
| 2005 | -- | -- |
| 2004 | -- | -- |
| 2003 | -- | -- |
| 2002 | -- | -- |
| 2001 | -- | $273,700 |
Find assessor info on the county website
Neighborhood: Madison Manor
Nearby homes
- $1,446,3004 bd3 ba2.5k sqft1100 N Potomac St, Arlington, VA 22205Off Market
- $1,410,8003 bd3 ba2.4k sqft6152 11th Rd N, Arlington, VA 22205Off Market
- $1,467,6004 bd3 ba2.2k sqft1109 N Powhatan St, Arlington, VA 22205Off Market
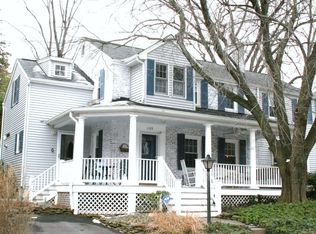
- $1,676,0004 bd5 ba3.6k sqft1105 N Powhatan St, Arlington, VA 22205Sold

- $1,434,6004 bd3 ba2.1k sqft1020 N Potomac St, Arlington, VA 22205Off Market
- $1,425,0004 bd4 ba2.6k sqft1109 N Potomac St, Arlington, VA 22205Sold
- $1,249,2004 bd3 ba1.6k sqft1105 N Potomac St, Arlington, VA 22205Off Market
- $939,7003 bd2 ba1.2k sqft1101 N Powhatan St, Arlington, VA 22205Off Market
Nearby schools
GreatSchools rating
- 10/10Cardinal Elementary SchoolGrades: PK-5Distance: 0.6 mi
- 8/10Swanson Middle SchoolGrades: 6-8Distance: 0.6 mi
- 8/10Yorktown High SchoolGrades: 9-12Distance: 1.6 mi
Schools provided by the listing agent
- Elementary: Mckinley
- Middle: Swanson
- High: Yorktown
- District: Arlington County Public Schools
Source: Bright MLS. This data may not be complete. We recommend contacting the local school district to confirm school assignments for this home.
Get a cash offer in 3 minutes
Find out how much your home could sell for in as little as 3 minutes with a no-obligation cash offer.
Estimated market value
$1,137,500
Get a cash offer in 3 minutes
Find out how much your home could sell for in as little as 3 minutes with a no-obligation cash offer.
Estimated market value
$1,137,500
- Virginia
- Arlington County
- Arlington
- 22205
- Madison Manor
- 1104 N Potomac St
Nearby cities
Nearby neighborhoods
Nearby zip codes
Other Arlington Topics
