Skip main navigation
Sold for $1,425,000
Street View
  • $1,425,000

    1109 N Potomac St, Arlington, VA 22205

    4beds
    2,634sqft
    Single Family Residence
    Built in 1947
    6,001 Square Feet Lot
    $1,508,200 Zestimate®
    $541/sqft
    $5,128 Estimated rent

    Home value

    $1,508,200

    $1.42M - $1.61M

    $5,128/mo

    Zestimate® history
    Loading
    Loading...

    Owner options

    List your home for rent

    $5,128/mo

    Rent Zestimate®

    Find your next renter with Zillow Rental Manager. Plus, with online applications, you can quickly screen prospective tenants – for free.

    Learn more

    $5,128/mo

    Rent Zestimate®

    Refinance and save

    $9,026/mo

    Est. payment

    Refinancing to a lower rate could help reduce your monthly payments and save thousands over the life of the loan.

    See today's rates

    $9,026/mo

    Est. payment

    Explore your selling options

    Work with a Zillow partner agent

    Leverage their expertise and Zillow's premium Showcase listings to get your home seen by more buyers.

    Get started

    List with your own agent

    Get your home in front of millions of buyers by listing it on Zillow.

    Learn how to do it

    Sell it yourself

    Take full control of how buyers see your home on Zillow by listing For Sale by Owner (FSBO).

    List your home

    What's special

    Gas fireplaceExpanded colonialLower level rec roomUpdated hall bathroomReconfigured main levelMain level officePartially fenced corner lot
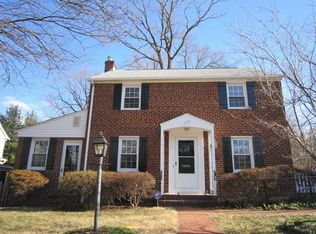
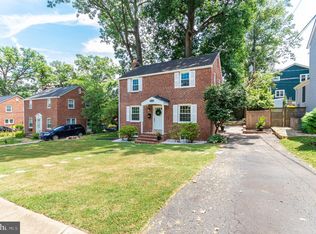
    **Space, value and convenience in expanded colonial in the Cardinal, Swanson, Yorktown school pyramid . In pristine condition, the home has these updates: **2017/2018: reconfigured main level of home to expand dining room, add mudroom, and powder room, and new high-end kitchen with thoughtfully-designed cream colored cabinet storage, solid surface tops, gas cooking, range hood vented to outside; tile backsplash, and matte finish appliances** 2024: gas range, fresh paint throughout, new LPV in lower level rec room**Desirable details: gas fireplace in living room, main level office, dining room with doors to screened porch; mudroom fitted with hooks, and powder room with vanity and tasteful wallpaper**Upstairs, the primary bedroom has a vaulted ceiling, fitted walk-in closet, and private bathroom with soaking tub, and double sink vanity; large second bedroom and third and fourth bedrooms with desk areas**updated hall bathroom**Lower level rec room is ideal for play room, hobbies, and crafts, and large laundry and utility room has additional storage space; second powder room on this level**partially fenced corner lot with areas for play, gardening, and grilling**Stroll to nearby Madison Manor park, the heart of the community, and the bike path to East Falls Church or Ballston Metro**Near Westover Village for library, post office, restaurants, shops, service and neighborhood Dominion Hills Center; skate park, and Dominion Hills Swim Club**Easy commute to Washington, government, business, and military centers, National Airport and good reverse commute to Tysons, Reston, Dulles Airport and tech center**A bright open airy home in pristine condition await the buyer who values space, location, and community**

    Zillow last checked:

    Listing updated:

    Listed by:

    Betsy Twigg 703-967-4391,

    Corcoran McEnearney

    Bought with:

    Jennifer Touchette

    Compass

    Source: Bright MLS,MLS#: VAAR2049600MLS Logo

    Facts & features

    Interior

    Bedrooms & bathrooms
    • Bedrooms: 4
    • Bathrooms: 4
    • Full bathrooms: 2
    • 1/2 bathrooms: 2
    • Main level bathrooms: 1
    Rooms
    • Room types: Living Room, Dining Room, Primary Bedroom, Bedroom 2, Bedroom 3, Bedroom 4, Kitchen, Family Room, Laundry, Office, Recreation Room, Bathroom 2, Primary Bathroom, Half Bath
    Primary bedroom
    • Features: Cathedral/Vaulted Ceiling, Flooring - Wood, Walk-In Closet(s)
    • Level: Upper
    Bedroom 2
    • Features: Flooring - Wood
    • Level: Upper
    Bedroom 3
    • Features: Flooring - Wood
    • Level: Upper
    Bedroom 4
    • Features: Flooring - Wood
    • Level: Upper
    Primary bathroom
    • Features: Soaking Tub, Countertop(s) - Solid Surface
    • Level: Upper
    Bathroom 2
    • Level: Upper
    Dining room
    • Features: Flooring - Wood, Window Treatments
    • Level: Main
    Family room
    • Features: Flooring - Wood
    • Level: Main
    Half bath
    • Level: Main
    Half bath
    • Level: Lower
    Kitchen
    • Features: Flooring - Wood, Kitchen - Gas Cooking, Recessed Lighting
    • Level: Main
    Laundry
    • Level: Lower
    Living room
    • Features: Fireplace - Gas, Flooring - Wood, Window Treatments
    • Level: Main
    Mud room
    • Features: Flooring - Slate
    • Level: Main
    Office
    • Features: Flooring - Carpet
    • Level: Main
    Recreation room
    • Features: Flooring - Laminate Plank
    • Level: Lower
    Heating
    • Forced Air, Natural Gas
    Cooling
    • Central Air, Electric
    Appliances
    • Included: Microwave, Dishwasher, Disposal, Dryer, Ice Maker, Oven/Range - Gas, Range Hood, Refrigerator, Washer, Gas Water Heater
    • Laundry: Lower Level, Laundry Chute, Laundry Room, Mud Room
    Features
    • Attic, Soaking Tub, Ceiling Fan(s), Family Room Off Kitchen, Floor Plan - Traditional, Kitchen - Gourmet, Primary Bath(s), Recessed Lighting, Walk-In Closet(s)
    • Flooring: Wood, Slate, Luxury Vinyl, Carpet
    • Doors: French Doors, Storm Door(s)
    • Windows: Bay/Bow, Double Pane Windows, Double Hung, Low Emissivity Windows, Screens, Sliding, Window Treatments
    • Basement: Partially Finished
    • Number of fireplaces: 1
    • Fireplace features: Gas/Propane
    Interior area
    • Total structure area: 2,634
    • Total interior livable area: 2,634 sqft
    • Finished area above ground: 2,434
    • Finished area below ground: 200

    Property

    Parking
    • Total spaces: 1
    • Parking features: Driveway
    • Uncovered spaces: 1
    Accessibility
    • Accessibility features: None
    Features
    • Levels: Three
    • Stories: 3
    • Patio & porch: Porch, Screened
    • Pool features: None
    • Fencing: Partial
    Lot
    • Size: 6,001 Square Feet
    Details
    • Additional structures: Above Grade, Below Grade
    • Parcel number: 11049001
    • Zoning: R-6
    • Special conditions: Standard

    Construction

    Type & style
    • Home type: SingleFamily
    • Architectural style: Colonial
    • Property subtype: Single Family Residence
    Materials
    • Brick, Other
    • Foundation: Block
    • Roof: Asphalt
    Condition
    • New construction: No
    • Year built: 1947

    Utilities & green energy

    • Sewer: Public Sewer
    • Water: Public

    Community & HOA

    Community
    • Subdivision: Madison Manor
    HOA
    • Has HOA: No
    Location
    • Region: Arlington

    Financial & listing details

    • Price per square foot: $541/sqft
    • Tax assessed value: $1,135,000
    • Annual tax amount: $11,725
    • Date on market: 10/9/2024
    • Listing agreement: Exclusive Right To Sell
    • Ownership: Fee Simple

    Price history

    DateEventPrice
    10/30/2024Sold$1,425,000$541/sqft
    Source: Bright MLS #VAAR2049600 Report a problem
    10/18/2024Contingent$1,425,000$541/sqft
    Source: Bright MLS #VAAR2049600 Report a problem
    10/9/2024Listed for sale$1,425,000-4.7%$541/sqft
    Source: Bright MLS #VAAR2049600 Report a problem
    10/9/2024Listing removed$1,495,000$568/sqft
    Source: Bright MLS #VAAR2048986 Report a problem
    9/26/2024Listed for sale$1,495,000+60.8%$568/sqft
    Source: Bright MLS #VAAR2048986 Report a problem
    7/19/2022Listing removed--
    Source: Zillow Rental Network Premium Report a problem
    7/11/2022Listed for rent$5,200$2/sqft
    Source: Zillow Rental Network Premium Report a problem
    5/6/2013Sold$930,000+0.4%$353/sqft
    Source: Public Record Report a problem
    4/4/2013Listed for sale$926,000+54.3%$352/sqft
    Source: RE/MAX Xecutex #AR8045118 Report a problem
    6/18/2004Sold$600,000$228/sqft
    Source: Public Record Report a problem

    Public tax history

    YearProperty taxesTax assessment
    2025$12,500 +6.6%$1,210,100 +6.6%
    2024$11,725 +1.9%$1,135,000 +1.6%
    2023$11,511 +2.3%$1,117,600 +2.3%
    2022$11,256 +9%$1,092,800 +9%
    2021$10,326 +3.5%$1,002,500 +3.1%
    2020$9,978 +14.7%$972,500 +14.7%
    2019$8,697 +5%$847,700 +3%
    2018$8,280 +8.3%$823,100 +8.3%
    2017$7,644 -1.3%$759,800 -2.8%
    2016$7,744 -2.4%$781,400 -1.9%
    2015$7,936 +0.7%$796,800 +0.7%
    2014$7,881 +7.7%$791,300 +8.7%
    2013$7,321 +3.6%$727,700
    2012$7,066 +5.2%--
    2011$6,717 --
    2009-- --
    2008-- --
    2007-- --
    2006-- --
    2005-- --
    2004-- --
    2003-- --
    2002-- --
    2001-- $265,700
    Find assessor info on the county website

    Neighborhood: Madison Manor

    Nearby schools

    GreatSchools rating
    Schools provided by the listing agent
    • Elementary: Cardinal
    • Middle: Swanson
    • High: Yorktown
    • District: Arlington County Public Schools

    Source: Bright MLS. This data may not be complete. We recommend contacting the local school district to confirm school assignments for this home.

    Get a cash offer in 3 minutes
    Find out how much your home could sell for in as little as 3 minutes with a no-obligation cash offer.
    Estimated market value
    $1,508,200
    Get a cash offer in 3 minutes
    Find out how much your home could sell for in as little as 3 minutes with a no-obligation cash offer.
    Estimated market value
    $1,508,200