Rare opportunity to purchase this fascinating half-acre property in the heart of downtown Wilmington. This Unique, incredibly solid single family home offers surprises and architectural details around every corner. From the main entrance into the formal foyer, your guests can see the whole first floor, even though the formal rooms are clearly defined. To the left, a huge sunlit living room welcomes guests as well as family living. The fireplace and original metal windows (with built-in retractable screens!) lend this room a formality seldom seen in newer construction. Adjacent is a library/study with its own fireplace, tons of built-ins, and access to the screened in back porch. The huge dining room also accesses the porch, and offers sliders outside as well. The kitchen and butler's pantry are ready to be opened up to create a huge modern kitchen - the lucky buyer can customize this space to their taste! Upstairs, the second floor offers four bedrooms and 2 baths, and the 3d floor has a 5th bedroom and 3d full bath. There is finished space in the rest of the 3d floor that has been used as family room/game room/hobby room over the years. This home has beautiful hardwood floors throughout, and matching wood trim in many rooms. The full basement includes a huge laundry room with tile floor, and best of all a BRAND NEW 2-unit HVAC system. So many great details to see in this unique property (Did I mention there's a working elevator?!), and endless potential for the buyer with vision. Seller would prefer to sell as-is.
Sold for $775,000
$775,000
1105 N Rodney St, Wilmington, DE 19806
5beds
4,100sqft
Single Family Residence
Built in 1929
0.5 Acres Lot
$1,004,800 Zestimate®
$189/sqft
$4,703 Estimated rent
Home value
$1,004,800
$894,000 - $1.15M
$4,703/mo
Zestimate® history
Owner options
List your home for rent
$4,703/mo
Rent Zestimate®
Find your next renter with Zillow Rental Manager. Plus, with online applications, you can quickly screen prospective tenants – for free.
$4,703/mo
Rent Zestimate®
Refinance and save
$4,649/mo
Est. payment
Refinancing to a lower rate could help reduce your monthly payments and save thousands over the life of the loan.
$4,649/mo
Est. payment
Explore your selling options
Work with a Zillow partner agent
Leverage their expertise and Zillow's premium Showcase listings to get your home seen by more buyers.
Get startedList with your own agent
Get your home in front of millions of buyers by listing it on Zillow.
Learn how to do itSell it yourself
Take full control of how buyers see your home on Zillow by listing For Sale by Owner (FSBO).
List your homeWhat's special
Formal foyerTile floorHuge laundry roomFinished spaceBeautiful hardwood floors throughoutHuge dining roomFormal rooms
Zillow last checked:
Listing updated:
Listed by:
Dennis Mellor 302-762-3309,
Pantano Real Estate Inc
Bought with:
Tatyana Barrett, RS-0018371
Redfin Corporation
Source: Bright MLS,MLS#: DENC2047326
Facts & features
Interior
Bedrooms & bathrooms
- Bedrooms: 5
- Bathrooms: 5
- Full bathrooms: 3
- 1/2 bathrooms: 2
- Main level bathrooms: 2
Rooms
- Room types: Laundry
Basement
- Description: Percent Finished: 20.0
- Area: 0
Heating
- Forced Air, Natural Gas
Cooling
- Central Air, Electric
Appliances
- Included: Gas Water Heater
- Laundry: Lower Level, Laundry Room
Features
- Additional Stairway, Butlers Pantry, Elevator, Floor Plan - Traditional, Formal/Separate Dining Room, Eat-in Kitchen, Walk-In Closet(s), Plaster Walls
- Flooring: Hardwood, Tile/Brick
- Basement: Full,Walk-Out Access
- Number of fireplaces: 2
- Fireplace features: Wood Burning
Interior area
- Total structure area: 4,100
- Total interior livable area: 4,100 sqft
- Finished area above ground: 4,100
- Finished area below ground: 0
Property
Parking
- Total spaces: 6
- Parking features: Garage Faces Side, Garage Door Opener, Inside Entrance, Attached, Driveway
- Attached garage spaces: 2
- Uncovered spaces: 4
Accessibility
- Accessibility features: None
Features
- Levels: Three
- Stories: 3
- Exterior features: Extensive Hardscape, Sidewalks, Street Lights
- Pool features: None
Lot
- Size: 0.5 Acres
- Dimensions: 125.00 x 175.00
Details
- Additional structures: Above Grade, Below Grade
- Parcel number: 26020.40004
- Zoning: 26R-3
- Special conditions: Standard
Construction
Type & style
- Home type: SingleFamily
- Architectural style: Tudor
- Property subtype: Single Family Residence
Materials
- Stucco
- Foundation: Stone
- Roof: Pitched,Tile
Condition
- Average
- New construction: No
- Year built: 1929
Utilities & green energy
- Sewer: Public Sewer
- Water: Public
Community & HOA
Community
- Subdivision: Wilm
HOA
- Has HOA: No
Location
- Region: Wilmington
Financial & listing details
- Price per square foot: $189/sqft
- Tax assessed value: $130,500
- Annual tax amount: $5,976
- Date on market: 8/9/2023
- Listing agreement: Exclusive Right To Sell
- Inclusions: W / D, 2 Refrigerators,
- Exclusions: Gargoyles In Front Yard
- Ownership: Fee Simple
Price history
| Date | Event | Price |
|---|---|---|
| 5/14/2024 | Sold | $775,000-8.7%$189/sqft |
Source:  Bright MLS #DENC2047326 Report a problem Bright MLS #DENC2047326 Report a problem | ||
| 5/1/2024 | Pending sale | $849,000$207/sqft |
Source: Bright MLS #DENC2047326 Report a problem | ||
| 3/20/2024 | Contingent | $849,000$207/sqft |
Source: Bright MLS #DENC2047326 Report a problem | ||
| 1/18/2024 | Price change | $849,000-5.6%$207/sqft |
Source: Bright MLS #DENC2047326 Report a problem | ||
| 10/16/2023 | Price change | $899,000-6.4%$219/sqft |
Source: Bright MLS #DENC2047326 Report a problem | ||
| 8/9/2023 | Listed for sale | $960,000$234/sqft |
Source: Bright MLS #DENC2047326 Report a problem | ||
Public tax history
| Year | Property taxes | Tax assessment |
|---|---|---|
| 2025 | -- | $814,200 +523.9% |
| 2024 | $4,072 +34% | $130,500 |
| 2023 | $3,039 -0.5% | $130,500 |
| 2022 | $3,055 -3% | $130,500 |
| 2021 | $3,149 -0.6% | $130,500 |
| 2020 | $3,169 -0.6% | $130,500 |
| 2019 | $3,189 +1.3% | $130,500 |
| 2017 | $3,147 +30% | $130,500 |
| 2016 | $2,421 | $130,500 |
| 2015 | $2,421 | $130,500 |
| 2014 | $2,421 | $130,500 |
| 2013 | -- | $130,500 |
| 2012 | -- | $130,500 |
| 2011 | -- | $130,500 |
| 2010 | -- | $130,500 |
| 2009 | -- | $130,500 |
| 2008 | -- | $130,500 |
| 2007 | -- | $130,500 |
| 2006 | -- | $130,500 |
| 2005 | -- | $130,500 |
| 2004 | -- | $130,500 |
| 2003 | -- | $130,500 |
| 2002 | -- | $130,500 |
| 2001 | -- | $130,500 |
Find assessor info on the county website
Neighborhood: West Hill
Nearby homes
- $447,9005 bd3 ba3k sqft1107 N Rodney St, Wilmington, DE 19806Off Market
- $758,9004 bd4 ba3.3k sqft1502 Pennsylvania Ave, Wilmington, DE 19806Off Market
- $1,050,1006 bd6 ba4.1k sqft1103 N Rodney St, Wilmington, DE 19806Off Market
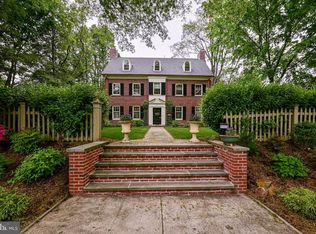
- $699,7005 bd4 ba3.2k sqft1109 N Rodney St, Wilmington, DE 19806Off Market
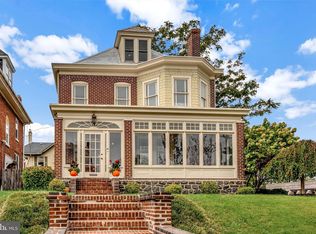
- $79,200-- bd-- ba-- sqft1511 W 11th St, Wilmington, DE 19806Off Market
- $270,2002 bd2 ba1.7k sqft1508-3A Pennsylvania Ave, Wilmington, DE 19806Off Market
- $175,8001 bd1 ba1k sqft1508-3B Pennsylvania Ave, Wilmington, DE 19806Off Market
- $---- bd-- ba-- sqft1508 Pennsylvania Ave APT 4A, Wilmington, DE 19806Off Market
Nearby schools
GreatSchools rating
- 7/10Lewis (William C.) Dual Language Elementary SchoolGrades: K-5Distance: 0.4 mi
- 1/10duPont (Alexis I.) Middle SchoolGrades: 6-8Distance: 1.5 mi
- 4/10duPont (Alexis I.) High SchoolGrades: 9-12Distance: 2.7 mi
Schools provided by the listing agent
- District: Red Clay Consolidated
Source: Bright MLS. This data may not be complete. We recommend contacting the local school district to confirm school assignments for this home.
Get a cash offer in 3 minutes
Find out how much your home could sell for in as little as 3 minutes with a no-obligation cash offer.
Estimated market value
$1,004,800
Get a cash offer in 3 minutes
Find out how much your home could sell for in as little as 3 minutes with a no-obligation cash offer.
Estimated market value
$1,004,800
- Delaware
- New Castle County
- Wilmington
- 19806
- West Hill
- 1105 N Rodney St
Nearby cities
Nearby neighborhoods
Nearby zip codes
Other Wilmington Topics
