Skip main navigation
Off market
Street View
  • $758,300

    1502 Pennsylvania Ave, Wilmington, DE 19806

    4beds
    3,301sqft
    SingleFamily
    Built in 1900
    4,791 Square Feet Lot
    $758,300 Zestimate®
    $230/sqft
    $3,550 Estimated rent

    Home value

    $758,300

    $682,000 - $842,000

    $3,550/mo

    Zestimate® history
    Loading
    Loading...

    Owner options

    List your home for rent

    $3,550/mo

    Rent Zestimate®

    Find your next renter with Zillow Rental Manager. Plus, with online applications, you can quickly screen prospective tenants – for free.

    Learn more

    $3,550/mo

    Rent Zestimate®

    Refinance and save

    $3,636/mo

    Est. payment

    Refinancing to a lower rate could help reduce your monthly payments and save thousands over the life of the loan.

    See today's rates

    $3,636/mo

    Est. payment

    Explore your selling options

    Work with a Zillow partner agent

    Leverage their expertise and Zillow's premium Showcase listings to get your home seen by more buyers.

    Get started

    List with your own agent

    Get your home in front of millions of buyers by listing it on Zillow.

    Learn how to do it

    Sell it yourself

    Take full control of how buyers see your home on Zillow by listing For Sale by Owner (FSBO).

    List your home

    What's special

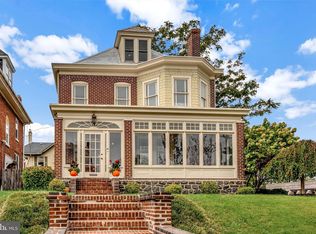
    This stunningly unique colonial home built in 1900 has countless original features, preserving its charm and sophistication. This home has 4 BR, 3.1 baths. Set just steps from Trolley Square and downtown Wilmington, enjoy the restaurants and shopping that the area is known for. Climb the turned staircase from the 3-car driveway to the stately front door. Enter into the foyer and notice hard wood floors and original moldings and mill-work throughout. To the right find the formal living room with large window, and double-sided fireplace with hand-painted mantel. Continue into the sunroom with reverse side fireplace and bay windows. To the left of the foyer is a sitting/music room with endless built-in cabinets and rich moldings. From here, enter the updated kitchen with custom cabinetry, granite counters, high-end appliances and large pantry with laundry. Down a few steps enter the dining room with patio access. Continue down to the walk-out lower level media room with bar, hand-painted built-in cabinets and powder room. Up the turned staircase from the foyer pass a landing with built-in window seat with storage. The master suite is to the left with a wall of closets leading to the luxurious master bath with soaking tub. A second bedroom with private balcony and guest bath complete this level. Continue up the turned staircase and pass a second landing with built-in blanket drawers to the 3rd level with 2 well-sized bedrooms, each with window seats in the dormers and one being an optional office. A guest bath completes the 3rd floor. The fenced rear yard is a private oasis with 2 patios and extensive landscaping with irrigation system. This home features one-of-a-kind craftsmanship and elegance and allows for easy city living.

    This property is not currently displayed as for sale or rent on Zillow. This may be different from what's on other websites or public sources.
    Facts & features

    Interior

    Bedrooms & bathrooms
    • Bedrooms: 4
    • Bathrooms: 4
    • Full bathrooms: 3
    • 1/2 bathrooms: 1
    Heating
    • Forced air, Heat pump, Electric, Gas
    Cooling
    • Central
    Features
    • Flooring: Hardwood
    • Basement: Partially finished
    • Has fireplace: Yes
    Interior area
    • Total interior livable area: 3,301 sqft

    Property

    Parking
    • Total spaces: 3
    Features
    • Exterior features: Stucco
    Lot
    • Size: 4,791 Square Feet
    Details
    • Parcel number: 2602040008

    Construction

    Type & style
    • Home type: SingleFamily
    • Architectural style: Colonial
    Materials
    • Foundation: Crawl/Raised
    • Roof: Asphalt
    Condition
    • Year built: 1900

    Community & HOA

    Location
    • Region: Wilmington

    Financial & listing details

    • Price per square foot: $230/sqft
    • Tax assessed value: $511,400

    Price history

    DateEventPrice
    4/13/2020Sold$565,000$171/sqft
    Source: Public Record Report a problem
    1/15/2020Pending sale$565,000$171/sqft
    Source: Patterson-Schwartz Real Estate #DENC482568 Report a problem
    7/24/2019Listed for sale$565,000$171/sqft
    Source: Patterson-Schwartz Real Estate #DENC482568 Report a problem

    Public tax history

    YearProperty taxesTax assessment
    2025-- $511,400 +554.8%
    2024$2,437 +15.1%$78,100
    2023$2,118 -0.5%$78,100
    2022$2,128 +0.2%$78,100
    2021$2,124 -0.6%$78,100
    2020$2,136 +22.2%$78,100
    2019$1,748 +1.4%$78,100
    2017$1,723 -41.8%$78,100
    2016$2,961 $78,100
    2015$2,961 +5.4%$78,100
    2014$2,810 $78,100
    2013-- $78,100
    2012-- $78,100
    2011-- $78,100
    2010-- $78,100
    2009-- $78,100
    2008-- $78,100
    2007-- $78,100
    2006-- $78,100
    2005-- $78,100
    2004-- $78,100
    2003-- $78,100
    2002-- $78,100
    2001-- $78,100
    Find assessor info on the county website

    Neighborhood: West Hill

    Nearby schools

    GreatSchools rating
    Schools provided by the listing agent
    • District: Red Clay Consolidated

    Source: The MLS. This data may not be complete. We recommend contacting the local school district to confirm school assignments for this home.

    Get a cash offer in 3 minutes
    Find out how much your home could sell for in as little as 3 minutes with a no-obligation cash offer.
    Estimated market value
    $758,300
    Get a cash offer in 3 minutes
    Find out how much your home could sell for in as little as 3 minutes with a no-obligation cash offer.
    Estimated market value
    $758,300