Welcome to 1508 Pennsylvania Avenue. This building is home to professional offices plus 6 condominiums. This expansive condo is located on the top floor and offers a sophisticated urban lifestyle, perfectly blending generous space with an effortless open concept design. From the moment you step inside, you are greeted by an abundance of natural light pouring through massive windows, illuminating a seamless flow that connects your living, dining, and entertaining spaces beautifully. At the heart of the home is a spacious kitchen that transitions into a dedicated breakfast area, ideal for casual morning coffees or catching up on the daily news. The grand living and dining areas adapt perfectly to your lifestyle, whether you are hosting an intimate dinner party or relaxing after a long day. For your private retreats, the home features two generous bedrooms and two full baths. The primary suite offers a peaceful escape with ample closet space and an en-suite bath, while the second bedroom is perfect for guests or a premium home office. Ultimate convenience is built right in with an in-unit laundry area, saving you trips to the basement or laundromat. Situated in a secure building equipped with elevator access to all floors, this home offers effortless, care-free living. Outside your door, you are steps away from the vibrant dining, shopping, and culture of Trolley Square and downtown Wilmington, with quick access to I-95 for an easy commute. Clean, spacious, and flooded with light, this beautiful condo is the perfect canvas for your next chapter.
Pending
$199,900
1508 Pennsylvania Ave APT 4C, Wilmington, DE 19806
2beds
1,404sqft
Condominium
Built in 1934
-- sqft lot
$-- Zestimate®
$142/sqft
$348/mo HOA
What's special
Beautiful condoExpansive condoEffortless open concept designGenerous spaceAbundance of natural lightMassive windowsIn-unit laundry area
- 46 days
- 131
- 3
Zillow last checked:
Listing updated:
Listed by:
Jackie Patrick 302-584-1186,
Compass 3022029855,
Listing Team: Team Patrick
Source: Bright MLS,MLS#: DENC2106552
Facts & features
Interior
Bedrooms & bathrooms
- Bedrooms: 2
- Bathrooms: 2
- Full bathrooms: 2
- Main level bathrooms: 2
- Main level bedrooms: 2
Rooms
- Room types: Living Room, Dining Room, Primary Bedroom, Bedroom 2, Kitchen, Breakfast Room
Primary bedroom
- Level: Main
- Area: 208 Square Feet
- Dimensions: 16 X 13
Bedroom 2
- Level: Main
- Area: 143 Square Feet
- Dimensions: 11 X 13
Breakfast room
- Level: Main
- Area: 121 Square Feet
- Dimensions: 11 X 11
Dining room
- Level: Main
- Area: 120 Square Feet
- Dimensions: 10 X 12
Kitchen
- Level: Main
- Area: 192 Square Feet
- Dimensions: 12 X 16
Living room
- Level: Main
- Area: 418 Square Feet
- Dimensions: 19 X 22
Heating
- Heat Pump, Electric
Cooling
- Central Air, Electric
Appliances
- Included: Electric Water Heater
- Laundry: Dryer In Unit, Washer In Unit, In Unit
Features
- Bathroom - Walk-In Shower, Breakfast Area, Ceiling Fan(s), Dining Area, Elevator, Entry Level Bedroom, Open Floorplan, Eat-in Kitchen, Primary Bath(s), Recessed Lighting
- Flooring: Carpet, Ceramic Tile
- Has basement: No
- Has fireplace: No
Interior area
- Total structure area: 1,404
- Total interior livable area: 1,404 sqft
- Finished area above ground: 1,404
- Finished area below ground: 0
Property
Parking
- Parking features: Handicap Parking, Lighted, Unassigned, Parking Lot
Accessibility
- Accessibility features: Accessible Elevator Installed
Features
- Levels: One
- Stories: 1
- Exterior features: Sidewalks
- Pool features: None
Lot
- Features: Corner Lot/Unit
Details
- Additional structures: Above Grade, Below Grade
- Parcel number: 26020.30214.C.004C
- Zoning: 26C-2
- Special conditions: Standard
Construction
Type & style
- Home type: Condo
- Property subtype: Condominium
- Attached to another structure: Yes
Materials
- Brick
Condition
- New construction: No
- Year built: 1934
Utilities & green energy
- Sewer: Public Sewer
- Water: Public
Community & HOA
Community
- Condo and coop fee: $348 monthly
- Subdivision: Wilm #14
HOA
- Has HOA: No
- Amenities included: Elevator(s)
- Services included: Trash, Common Area Maintenance, Maintenance Structure, Sewer, Snow Removal, Water
Location
- Region: Wilmington
Financial & listing details
- Price per square foot: $142/sqft
- Tax assessed value: $261,400
- Annual tax amount: $2,960
- Date on market: 7/17/2026
- Listing agreement: Exclusive Agency
- Listing terms: Cash
- Inclusions: Appliances In 'as-is" Condition
- Exclusions: Wall Mounted Tv And Personal Property
- Ownership: Condominium
Estimated market value
Not available
Estimated sales range
Not available
Not available
Price history
| Date | Event | Price |
|---|---|---|
| 8/12/2026 | Pending sale | $199,900$142/sqft |
Source:  Bright MLS #DENC2106552 Report a problem Bright MLS #DENC2106552 Report a problem | ||
| 8/11/2026 | Listed for sale | $199,900$142/sqft |
Source: Bright MLS #DENC2106552 Report a problem | ||
| 7/27/2026 | Contingent | $199,900$142/sqft |
Source: Bright MLS #DENC2106552 Report a problem | ||
| 7/17/2026 | Listed for sale | $199,900+14.2%$142/sqft |
Source: Bright MLS #DENC2106552 Report a problem | ||
| 9/23/2021 | Sold | $175,000+3%$125/sqft |
Source: Public Record Report a problem | ||
| 9/26/2005 | Sold | $169,900$121/sqft |
Source: Public Record Report a problem | ||
Public tax history
| Year | Property taxes | Tax assessment |
|---|---|---|
| 2025 | -- | $261,400 +214.9% |
| 2024 | $2,340 +33.7% | $83,000 |
| 2023 | $1,751 -22.6% | $83,000 |
| 2022 | $2,261 +0.2% | $83,000 |
| 2021 | $2,257 -0.6% | $83,000 |
| 2020 | $2,270 -0.5% | $83,000 |
| 2019 | $2,283 +1.2% | $83,000 |
| 2017 | $2,256 -38.7% | $83,000 |
| 2016 | $3,678 | $83,000 |
| 2015 | $3,678 +4.6% | $83,000 |
| 2014 | $3,517 | $83,000 |
| 2013 | -- | $83,000 |
| 2012 | -- | $83,000 |
| 2011 | -- | $83,000 |
| 2010 | -- | $83,000 |
| 2009 | -- | $83,000 |
| 2008 | -- | $83,000 |
| 2007 | -- | $83,000 |
| 2006 | -- | $83,000 |
| 2005 | -- | $83,000 |
| 2004 | -- | $83,000 |
| 2003 | -- | $83,000 |
| 2002 | -- | $83,000 |
| 2001 | -- | $83,000 |
Find assessor info on the county website
Monthly payment
Est. payment
Payment breakdown
Explore the cost of this home by adjusting the details. Changes won't be saved.Climate risks
Neighborhood: West Hill
Nearby schools
Schools provided by the listing agent
- District: Red Clay Consolidated
Source: Bright MLS. This data may not be complete. We recommend contacting the local school district to confirm school assignments for this home.
- $258,7002 bd2 ba1.4k sqft1508 Pennsylvania Ave APT 3C, Wilmington, DE 19806Off Market
- $263,9002 bd2 ba1.7k sqft1508 Pennsylvania Ave APT 4A, Wilmington, DE 19806Off Market
- $217,4002 bd2 ba1k sqft1508 Pennsylvania Ave APT 4B, Wilmington, DE 19806Off Market
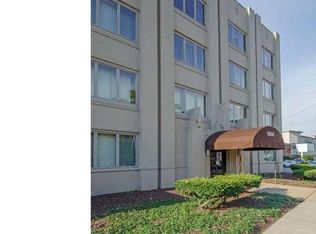
- $428,200-- bd-- ba-- sqft1508 Pennsylvania Ave SUITE 2B, Wilmington, DE 19806Off Market
Similar homes
- $250,0002 bd2 ba1.1k sqft1401 Pennsylvania Ave APT 304, Wilmington, DE 19806For Sale

 MLS ID #DENC2109946, Melvin Sarpey, Crown Homes Real Estate. Bright MLS
 - $227,9902 bd2 ba1.3k sqft1401 Pennsylvania Ave APT 1103, Wilmington, DE 19806For Sale
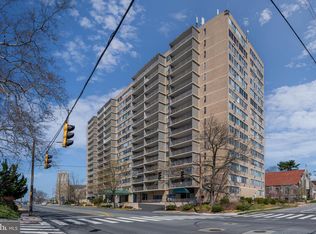 MLS ID #DENC2105808, Scott Harrison, Harrison Properties, Ltd.. Bright MLS
 - $215,0002 bd2 ba972 sqftRockford Tower, Wilmington, DE 19806For Sale
 MLS ID #DENC2106500, Kyle McKean, Long & Foster Real Estate, Inc.. Bright MLS
 - $195,0002 bd1 ba1.1k sqft5102 Center Ter #5102, Wilmington, DE 19802For Sale
 MLS ID #DENC2109078, Annabelle Charlton, Foraker Realty Co.. Bright MLS
 - $249,9952 bd2 ba1k sqft2304 Riddle Ave Unit 5C, Wilmington, DE 19806For SaleMLS ID #DENC2106148, Elmar Ashman, Redfin Corporation. Bright MLS
- $215,0003 bd2 ba1.5k sqft118 W 26th St, Wilmington, DE 19802For SaleMLS ID #DENC2108762, Joseph P Hurley III, Pantano Real Estate Inc. Bright MLS
- $182,5002 bd2 ba825 sqft812 Governor Cir #812, Wilmington, DE 19809For SaleMLS ID #DENC2108934, Michelle Hunt, Iron Valley Real Estate at The Beach. Bright MLS
- $225,0003 bd2 ba1.6k sqft111 N Harrison St, Wilmington, DE 19805For SaleMLS ID #DENC2109592, Millie Guzman, BHHS Fox & Roach-Greenville. Bright MLS
- $195,0002 bd2 ba1k sqft4886 W Brigantine Ct #4886, Wilmington, DE 19808For SaleMLS ID #DENC2108556, Bruce Yun, BHHS Fox & Roach - Hockessin. Bright MLS
- $269,9002 bd3 ba1.3k sqft1704 N Park Dr #A313, Wilmington, DE 19806For SaleMLS ID #DENC2105192, Kristy Mottola, Compass. Bright MLS
- $199,9003 bd1 ba1.1k sqft127 Eastlawn Ave, Wilmington, DE 19802For SaleMLS ID #DENC2101336, Cole Ciber, Compass. Bright MLS
- $295,0002 bd3 ba1.3k sqft1704 N Park Dr #A318, Wilmington, DE 19806For SaleMLS ID #DENC2096698, Kristy Mottola, Compass. Bright MLS
- $295,0002 bd2 ba1.2k sqft1704 N Park Dr APT 205, Wilmington, DE 19806For SaleMLS ID #DENC2094742, Nancy Greenberg, Compass. Bright MLS
- $225,0003 bd1 ba2.1k sqft622 W 31st St, Wilmington, DE 19802For SaleMLS ID #DENC2107498, Shane Pezick, RE/MAX Associates-Wilmington. Bright MLS
- $164,9003 bd2 ba1k sqft902 Clifford Brown Walk, Wilmington, DE 19801For SaleMLS ID #DENC2108118, Hannady Morsi, Keller Williams Real Estate - West Chester. Bright MLS
- $240,0003 bd1 ba1.1k sqft3021 W 2nd St, Wilmington, DE 19805For SaleMLS ID #DENC2107800, Elmar Ashman, Redfin Corporation. Bright MLS
- $299,0003 bd3 ba2k sqft1103 W 6th St, Wilmington, DE 19805For SaleMLS ID #DENC2109970, Kevin Melloy, Tesla Realty Group, LLC. Bright MLS
- $210,0002 bd2 ba1.2k sqftStrath Haven Condominium, Swarthmore, PA 19081For SaleMLS ID #PADE2122476, Fernando Gallard, BHHS Fox & Roach-Media. Bright MLS
- $125,0002 bd1 ba1k sqft1025 N Madison St APT 109, Wilmington, DE 19801For SaleMLS ID #DENC2102598, Marc Pollak, Empower Real Estate, LLC. Bright MLS
- $115,0002 bd2 ba1.2k sqftNone Available, Wilmington, DE 19809For SaleMLS ID #DENC2108438, Brooke Kelly, Patterson-Schwartz - Greenville. Bright MLS
