Skip main navigation
Off market
  • $540,700

    1105 Oak Park Blvd, Cedar Falls, IA 50613

    5beds
    5,666sqft
    SingleFamily
    Built in 1987
    0.4 Acres Lot
    $540,700 Zestimate®
    $95/sqft
    $3,212 Estimated rent

    Home value

    $540,700

    $497,000 - $589,000

    $3,212/mo

    Zestimate® history
    Loading
    Loading...

    Owner options

    List your home for rent

    $3,212/mo

    Rent Zestimate®

    Find your next renter with Zillow Rental Manager. Plus, with online applications, you can quickly screen prospective tenants – for free.

    Learn more

    $3,212/mo

    Rent Zestimate®

    Refinance and save

    $3,609/mo

    Est. payment

    Refinancing to a lower rate could help reduce your monthly payments and save thousands over the life of the loan.

    See today's rates

    $3,609/mo

    Est. payment

    Explore your selling options

    Work with a Zillow partner agent

    Leverage their expertise and Zillow's premium Showcase listings to get your home seen by more buyers.

    Get started

    List with your own agent

    Get your home in front of millions of buyers by listing it on Zillow.

    Learn how to do it

    Sell it yourself

    Take full control of how buyers see your home on Zillow by listing For Sale by Owner (FSBO).

    List your home

    What's special

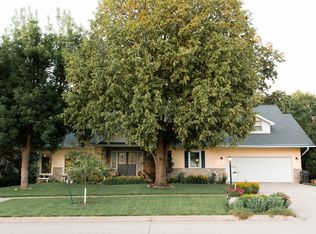
    Quality construction and attention to detail define this custom-built ranch home in Royal Oaks. The versatile floorplan boasts over 3000 square feet on the main level. The living room features vaulted ceilings and is open to the dining room. Natural woodwork, a fireplace and accent wall adorn the cozy family room. The updated eat-in kitchen includes Bertch cabinets, granite countertops, double ovens, a center island and hardwood floors. The upgrades throughout the home are complimented by the convenience of a main floor master suite and main floor laundry. The spacious master suite has two closets, including a cedar-lined walk-in. The private attached bath has double sinks and a jetted tub with a separate shower. The walkout lower level has heated floors and a full kitchen with a granite countertop that can double as a great wet bar. Enjoy all four seasons in the sunroom with the hot tub. When the weather is warm, move outside to the fenced in, landscaped yard. There are raised garden beds to test your green thumb and the underground irrigation system will make your lawn the envy of the neighborhood. The third garage stall is a yard garage, accessible from the lower level. So much space and so many quality amenities in this home! Call to see today!

    This property is off market, which means it's not currently listed for sale or rent on Zillow. This may be different from what's available on other websites or public sources.

    Facts & features

    Interior

    Bedrooms & bathrooms
    • Bedrooms: 5
    • Bathrooms: 4
    • Full bathrooms: 3
    • 1/2 bathrooms: 1
    Heating
    • Other, Other
    Cooling
    • Other
    Features
    • Flooring: Carpet, Linoleum / Vinyl
    • Basement: None
    • Has fireplace: Yes
    • Fireplace features: masonry
    Interior area
    • Total interior livable area: 5,666 sqft

    Property

    Parking
    • Parking features: Garage - Attached
    Features
    • Exterior features: Wood
    Lot
    • Size: 0.4 Acres
    Details
    • Parcel number: 891402301037

    Construction

    Type & style
    • Home type: SingleFamily
    Materials
    • Frame
    • Foundation: Concrete
    • Roof: Asphalt
    Condition
    • Year built: 1987

    Community & HOA

    Location
    • Region: Cedar Falls

    Financial & listing details

    • Price per square foot: $95/sqft
    • Tax assessed value: $501,720
    • Annual tax amount: $7,183

    Price history

    DateEventPrice
    4/15/2016Sold$326,500-2.5%$58/sqft
    Source: Northeast Iowa Regional BOR as distributed by MLS GRID #20160691 Report a problem
    2/12/2016Listed for sale$335,000+11.7%$59/sqft
    Source: Oakridge Realtors #20160691 Report a problem
    7/9/2013Sold$300,000-11.8%$53/sqft
    Source: Public Record Report a problem
    4/26/2013Price change$340,000-2.9%$60/sqft
    Source: RE/MAX HOME GROUP #2013215 Report a problem
    3/19/2013Price change$350,000-2.8%$62/sqft
    Source: Realtor/Sales Manager #2013215 Report a problem
    1/18/2013Listed for sale$360,000$64/sqft
    Source: REMAX Home Group #2013215 Report a problem

    Public tax history

    YearProperty taxesTax assessment
    2025$7,183 -0.1%$501,720 +6.7%
    2024$7,189 -0.2%$470,290
    2023$7,201 -1.2%$470,290 +17.9%
    2022$7,286 +8.9%$398,930
    2021$6,692 +2.1%$398,930 +8.4%
    2020$6,556 -1.5%$368,020
    2019$6,658 +0.3%$368,020
    2018$6,640 0%$368,020
    2017$6,640 +11.6%$368,020 +5.6%
    2016$5,948 $348,660
    2015$5,948 +2.7%$348,660 +5%
    2014$5,794 -5.7%$332,140 -9%
    2012$6,145 +7.8%$365,180
    2011$5,701 +1.5%$365,180 +7.3%
    2010$5,618 +4.1%$340,210
    2009$5,397 +2%$340,210
    2008$5,293 +3.4%$340,210 +7%
    2007$5,119 -1.7%$317,950
    2006$5,207 -9.1%$317,950
    2005$5,729 +2.3%$317,950 +7.7%
    2003$5,600 +0.8%$295,320
    2002$5,554 +7.9%$295,320 +18%
    2001$5,148 $250,270
    Find assessor info on the county website

    Neighborhood: 50613

    Nearby schools

    GreatSchools rating
    Schools provided by the listing agent
    • Elementary: Hansen
    • Middle: Holmes Junior High
    • High: Cedar Falls High
    • District: CEDAR FALLS COMM SCHOOL DISTRICT

    Source: The MLS. This data may not be complete. We recommend contacting the local school district to confirm school assignments for this home.

    Get pre-qualified for a loan
    At Zillow Home Loans, we can pre-qualify you in as little as 5 minutes with no impact to your credit score.

    An equal housing lender. NMLS #10287.