Welcome to this charming 4-bedroom, 2.5-bathroom two-story home, ideally situated in an established wooded neighborhood. This inviting residence combines traditional charm with modern comforts, offering plenty of space for family living and entertaining. As you step inside, you'll be greeted by a large formal living room, perfect for gatherings and relaxation. The main floor family room is very spacious and features a cozy electric fireplace and built-in shelving, making it the perfect spot for family time or unwinding after a long day. The well-designed kitchen offers generous counter space and storage, making meal prep a joy. Upstairs, you'll find the spacious master bedroom and three other generously sized bedrooms provide plenty of room for family or guests. With 2 bathrooms up and a convenient powder room on the main floor, this home is both functional and comfortable. The walkout basement offers even more potential for additional living space, whether for a home gym, entertainment area, or shop with extra storage. Enjoy outdoor living with a large deck that overlooks a large private yard, offering a perfect setting for barbecues, gatherings, or simply relaxing in your own peaceful oasis. Located in a wooded neighborhood, this home provides both tranquility and convenience, with easy access to nearby parks, schools, shopping, and dining. This home offers a blend of comfort, style, and practicality – a perfect place to create lasting memories. Schedule a showing today and make this beautiful property yours!
Sold for $345,000
$345,000
2701 Minnetonka Dr, Cedar Falls, IA 50613
4beds
2,818sqft
Single Family Residence
Built in 1975
0.4 Acres Lot
$351,600 Zestimate®
$122/sqft
$2,062 Estimated rent
Home value
$351,600
$313,000 - $397,000
$2,062/mo
Zestimate® history
Owner options
List your home for rent
$2,062/mo
Rent Zestimate®
Find your next renter with Zillow Rental Manager. Plus, with online applications, you can quickly screen prospective tenants – for free.
$2,062/mo
Rent Zestimate®
Refinance and save
$2,280/mo
Est. payment
Refinancing to a lower rate could help reduce your monthly payments and save thousands over the life of the loan.
$2,280/mo
Est. payment
Explore your selling options
Work with a Zillow partner agent
Leverage their expertise and Zillow's premium Showcase listings to get your home seen by more buyers.
Get startedList with your own agent
Get your home in front of millions of buyers by listing it on Zillow.
Learn how to do itSell it yourself
Take full control of how buyers see your home on Zillow by listing For Sale by Owner (FSBO).
List your homeWhat's special
Modern comfortsBuilt-in shelvingTraditional charmEstablished wooded neighborhoodLarge private yardLarge deckGenerous counter space
Zillow last checked:
Listing updated:
Listed by:
Dan Gutknecht,Crs,G 319-240-3739,
Oakridge Real Estate
Bought with:
Andrea Wester, S57023000
Berkshire Hathaway Home Services One Realty Centre
Source: Northeast Iowa Regional BOR as distributed by MLS GRID,MLS#: 20250754
Facts & features
Interior
Bedrooms & bathrooms
- Bedrooms: 4
- Bathrooms: 2
- Full bathrooms: 2
- 1/2 bathrooms: 1
Rooms
- Room types: 1st Floor Entry, Dining Room Separate, Family Room, Living Room Separate, Master Bath, Master Bedroom, Workshop, Lwr Level Family Room
Primary bedroom
- Level: Second
- Area: 154 Square Feet
- Dimensions: 14x11
Other
- Level: Upper
Other
- Level: Main
Other
- Level: Lower
Dining room
- Level: Main
- Area: 156 Square Feet
- Dimensions: 13x12
Family room
- Level: Main
- Area: 420 Square Feet
- Dimensions: 28x15
Kitchen
- Level: Main
- Area: 220 Square Feet
- Dimensions: 20x11
Living room
- Level: Main
- Area: 299 Square Feet
- Dimensions: 23x13
Heating
- Forced Air, Natural Gas
Cooling
- Ceiling Fan(s), Central Air
Appliances
- Included: Dishwasher, Dryer, Disposal, MicroHood, Free-Standing Range, Refrigerator, Washer, Electric Water Heater, Water Softener
- Laundry: Lower Level
Features
- Solid Surface Counters
- Doors: Sliding Doors
- Basement: Concrete,Interior Entry,Exterior Entry,Floor Drain,Radon Mitigation System,Walk-Out Access,Partially Finished
- Has fireplace: Yes
- Fireplace features: One, Electric, In Family Room Up
Interior area
- Total interior livable area: 2,818 sqft
- Finished area below ground: 550
Property
Parking
- Total spaces: 2
- Parking features: 2 Stall, Attached Garage, Garage Door Opener, Oversized
- Has attached garage: Yes
- Carport spaces: 2
Features
- Patio & porch: Deck, Covered
Lot
- Size: 0.4 Acres
- Dimensions: 100x175
- Features: Wooded
Details
- Parcel number: 891402301025
- Zoning: R-1
- Special conditions: Standard
Construction
Type & style
- Home type: SingleFamily
- Property subtype: Single Family Residence
Materials
- Vinyl Siding
- Roof: Shingle
Condition
- Year built: 1975
Utilities & green energy
- Sewer: Public Sewer
- Water: Public
Community & HOA
Community
- Features: Sidewalks
- Security: Smoke Detector(s)
- Subdivision: Royal Oaks
Location
- Region: Cedar Falls
Financial & listing details
- Price per square foot: $122/sqft
- Tax assessed value: $331,780
- Annual tax amount: $4,942
- Date on market: 2/26/2025
- Cumulative days on market: 2 days
- Road surface type: Concrete, Hard Surface Road
Price history
| Date | Event | Price |
|---|---|---|
| 4/17/2025 | Sold | $345,000+1.5%$122/sqft |
Source:  Northeast Iowa Regional BOR as distributed by MLS GRID #20250754 Report a problem Northeast Iowa Regional BOR as distributed by MLS GRID #20250754 Report a problem | ||
| 2/28/2025 | Pending sale | $339,900$121/sqft |
Source: Northeast Iowa Regional BOR as distributed by MLS GRID #20250754 Report a problem | ||
| 2/26/2025 | Listed for sale | $339,900$121/sqft |
Source: Northeast Iowa Regional BOR as distributed by MLS GRID #20250754 Report a problem | ||
Public tax history
| Year | Property taxes | Tax assessment |
|---|---|---|
| 2025 | $4,818 +0.8% | $349,440 +5.3% |
| 2024 | $4,779 -4.5% | $331,780 |
| 2023 | $5,002 -1.1% | $331,780 +17.2% |
| 2022 | $5,060 +10.4% | $283,190 |
| 2021 | $4,584 +2.1% | $283,190 +9.7% |
| 2020 | $4,488 -1.6% | $258,070 |
| 2019 | $4,561 +0.3% | $258,070 |
| 2018 | $4,546 +0% | $258,070 |
| 2017 | $4,546 +4.6% | $258,070 |
| 2016 | $4,348 | $258,070 |
| 2015 | $4,348 +6.5% | $258,070 +4.8% |
| 2014 | $4,082 -8.9% | $246,320 -8.7% |
| 2012 | $4,479 +4.5% | $269,820 |
| 2011 | $4,287 +1.5% | $269,820 +3.9% |
| 2010 | $4,222 +8.3% | $259,630 |
| 2009 | $3,897 +2% | $259,630 +4% |
| 2008 | $3,820 +3.5% | $249,750 +7% |
| 2007 | $3,692 -1.7% | $233,410 |
| 2006 | $3,756 -14.3% | $233,410 |
| 2005 | $4,384 +2.4% | $233,410 +1.7% |
| 2003 | $4,283 +0.8% | $229,470 |
| 2002 | $4,248 +8% | $229,470 +18% |
| 2001 | $3,932 | $194,460 |
Find assessor info on the county website
Neighborhood: 50613
Nearby homes
- $358,3003 bd2 ba1.7k sqft2709 Minnetonka Dr, Cedar Falls, IA 50613Off Market
- $497,4004 bd4 ba4k sqft2627 Minnetonka Dr, Cedar Falls, IA 50613Off Market
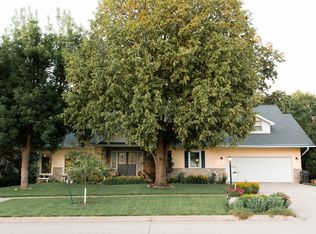
- $309,1003 bd3 ba1.4k sqft1027 Oak Park Blvd, Cedar Falls, IA 50613Off Market
- $398,3002 bd3 ba1.8k sqft2717 Minnetonka Dr, Cedar Falls, IA 50613Off Market
- $557,4005 bd4 ba4.2k sqft2621 Minnetonka Dr, Cedar Falls, IA 50613Off Market
- $540,7005 bd4 ba5.6k sqft1105 Oak Park Blvd, Cedar Falls, IA 50613Off Market
- $331,7003 bd2 ba1.6k sqft1017 Oak Park Blvd, Cedar Falls, IA 50613Off Market
- $483,1004 bd2 ba2k sqft2702 Minnetonka Dr, Cedar Falls, IA 50613Off Market
Nearby schools
GreatSchools rating
- 9/10Helen A Hansen Elementary SchoolGrades: PK-6Distance: 0.8 mi
- 9/10Holmes Junior High SchoolGrades: 7-9Distance: 0.7 mi
- 6/10Cedar Falls High SchoolGrades: 10-12Distance: 2.1 mi
Schools provided by the listing agent
- Elementary: Hansen
- Middle: Holmes Junior High
- High: Cedar Falls High
Source: Northeast Iowa Regional BOR as distributed by MLS GRID. This data may not be complete. We recommend contacting the local school district to confirm school assignments for this home.


Get pre-qualified for a loan
At Zillow Home Loans, we can pre-qualify you in as little as 5 minutes with no impact to your credit score.An equal housing lender. NMLS #10287.
- Iowa
- Black Hawk County
- Cedar Falls
- 50613
- 2701 Minnetonka Dr
Nearby cities
Nearby zip codes
Other Cedar Falls Topics
