Skip main navigation
Off market
  • Tax assessed value
    $34,091,000

    1105 Park Ave #11D, New York, NY 10128

    3beds
    1,800sqft
    Cooperative
    Built in 1923
    -- sqft lot
    $-- Zestimate®
    $18,939/sqft
    $15,618 Estimated rent

    Home value

    Not available

    Estimated sales range

    Not available

    $15,618/mo

    Zestimate® history
    Loading
    Loading...

    Owner options

    List your home for rent

    $15,618/mo

    Rent Zestimate®

    Find your next renter with Zillow Rental Manager. Plus, with online applications, you can quickly screen prospective tenants – for free.

    Learn more

    $15,618/mo

    Rent Zestimate®

    Refinance and save

    $191,466/mo

    Est. payment

    Refinancing to a lower rate could help reduce your monthly payments and save thousands over the life of the loan.

    See today's rates

    $191,466/mo

    Est. payment

    Explore your selling options

    Work with a Zillow partner agent

    Leverage their expertise and Zillow's premium Showcase listings to get your home seen by more buyers.

    Get started

    List with your own agent

    Get your home in front of millions of buyers by listing it on Zillow.

    Learn how to do it

    Sell it yourself

    Take full control of how buyers see your home on Zillow by listing For Sale by Owner (FSBO).

    List your home

    What's special

    Park avenuePet friendlyWood-burning fireplace

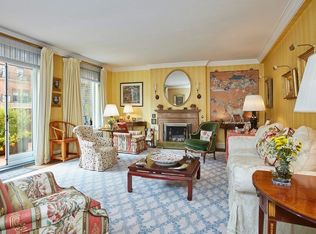
    LIVE YOUR NEW YORK DREAM IN LUXURY WITH THIS ELEGANT PRE-WAR PARK AVENUE CO-OP. This renovated classic has a flexible layout with 3-bedrooms and 2.5-baths. The stately entrance gallery provides an impressive greeting, while tying together the rest of the apartment. There are north, east, and west exposures, which provides sunlight and city views. The oversized living room has a wood-burning fireplace, perfect for both hosting guests and relaxing after a long day. The windowed galley kitchen offers plenty of counter space and seating, a butler's pantry, and top-of-the-line appliances including a washer and drier. The private master bedroom has double exposure, a custom closet, and a windowed master bath with a hand-painted mural. The 2nd bedroom has custom built-in bookcases and an en-suite bath. The 3rd bedroom has its own powder room, and could easily serve as an additional staff room, home office, or a guest room. Storage cage comes with the apartment. 1105 Park Avenue was designed by renowned architect Rosario Candela in 1923. Candela was legendary for his attention to room scale, exposure, and the interior layout of a residence. 1105 Park Avenue is a brown-brick, 14-story apartment building with 58 apartments between 88th and 89th street on Park Avenue. The building stands out with its rusticated limestone base and canopied entrance. 1105 Park Avenue is close to many of the city's finest private schools and sits just a couple blocks from Central Park and New York's famous Museum Mile. Within a short walk are outstanding restaurants, upscale food shops, and some of the city's best clothing boutiques. It is conveniently located near the 4/5/6 and Q lines, crosstown buses, and several parking facilities close by. 1105 Park is a full service doorman building and is pet friendly, has a gym and private storage is available for each of the apartments. No weekend showings.

    This property is not currently displayed as for sale or rent on Zillow. This may be different from what's on other websites or public sources.
    Facts & features

    Interior

    Bedrooms & bathrooms
    • Bedrooms: 3
    • Bathrooms: 3
    • Full bathrooms: 2
    • 1/2 bathrooms: 1
    Appliances
    • Included: Dishwasher, Dryer, Washer
    Features
    • Flooring: Hardwood
    • Has fireplace: Yes
    Interior area
    • Total interior livable area: 1,800 sqft

    Property

    Features
    • Has view: Yes
    • View description: City
    Details
    • Parcel number: 01518000111D

    Construction

    Type & style
    • Home type: Cooperative
    Condition
    • Year built: 1923

    Community & HOA

    Community
    • Features: Doorman
    HOA
    • Has HOA: Yes
    • HOA fee: $4,903 monthly
    Location
    • Region: New York

    Financial & listing details

    • Price per square foot: $18,939/sqft
    • Tax assessed value: $34,091,000
    • Annual tax amount: $1,681,337

    Price history

    DateEventPrice
    10/7/2021Listing removed--
    Source: StreetEasy Report a problem
    9/17/2021Listed for sale$2,285,000$1,269/sqft
    Source: StreetEasy Report a problem
    8/13/2021Listing removed--
    Source: StreetEasy Report a problem
    5/15/2021Pending sale$2,285,000$1,269/sqft
    Source: StreetEasy Report a problem
    4/14/2021Listed for sale$2,285,000+14.5%$1,269/sqft
    Source: StreetEasy Report a problem
    12/7/2020Listing removed$1,995,000$1,108/sqft
    Source: Keller Williams NYC Report a problem
    10/16/2020Pending sale$1,995,000$1,108/sqft
    Source: Keller Williams NYC Report a problem
    8/28/2020Listed for sale$1,995,000-16.7%$1,108/sqft
    Source: Keller Williams NYC Report a problem
    5/11/2020Listing removed$2,395,000$1,331/sqft
    Source: My State MLS #10547741 Report a problem
    3/25/2020Listed for sale$2,395,000$1,331/sqft
    Source: Keller Williams NYC #223043 Report a problem
    8/26/2019Listing removed$2,395,000$1,331/sqft
    Source: Keller Williams NYC #223043 Report a problem
    6/25/2019Price change$2,395,000-11.1%$1,331/sqft
    Source: Keller Williams NYC #223043 Report a problem
    5/1/2019Price change$2,695,000-10%$1,497/sqft
    Source: Keller Williams NYC #223043 Report a problem
    10/18/2018Listed for sale$2,995,000$1,664/sqft
    Source: Keller Williams NYC #223043 Report a problem

    Public tax history

    YearProperty taxesTax assessment
    2019-- --
    2018$1,681,337 $15,340,950 +3.6%
    2017-- $14,812,200
    Find assessor info on the county website

    Neighborhood: Upper East Side

    Nearby schools

    GreatSchools rating
    Schools provided by the listing agent
    • District: 000000

    Source: The MLS. This data may not be complete. We recommend contacting the local school district to confirm school assignments for this home.