Skip main navigation
Closed
  • $1,100,000

    1105 River Laurel Dr, Suwanee, GA 30024

    7beds
    5,669sqft
    Single Family Residence, Residential
    Built in 2001
    0.43 Acres Lot
    $1,089,100 Zestimate®
    $194/sqft
    $5,575 Estimated rent

    Home value

    $1,089,100

    $1.00M - $1.19M

    $5,575/mo

    Zestimate® history
    Loading
    Loading...

    Owner options

    List your home for rent

    $5,575/mo

    Rent Zestimate®

    Find your next renter with Zillow Rental Manager. Plus, with online applications, you can quickly screen prospective tenants – for free.

    Learn more

    $5,575/mo

    Rent Zestimate®

    Refinance and save

    $6,830/mo

    Est. payment

    Refinancing to a lower rate could help reduce your monthly payments and save thousands over the life of the loan.

    See today's rates

    $6,830/mo

    Est. payment

    Explore your selling options

    Work with a Zillow partner agent

    Leverage their expertise and Zillow's premium Showcase listings to get your home seen by more buyers.

    Get started

    List with your own agent

    Get your home in front of millions of buyers by listing it on Zillow.

    Learn how to do it

    Sell it yourself

    Take full control of how buyers see your home on Zillow by listing For Sale by Owner (FSBO).

    List your home

    What's special

    Bedrooms have high ceilingsNew deckTwo-story brick homeCustom-built bunk bedsNew hardwoodsOpen catwalkStainless steel appliances
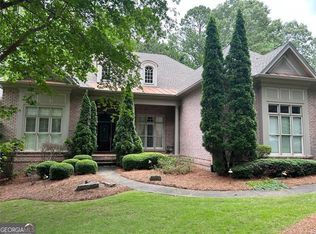
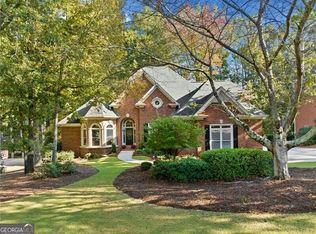
    Updated w/New Hardwoods, New Paint & New Deck, This beautiful one-of-a-kind, two-story brick home, located in River Laurel neighborhood, a highly sought-after, gate-guarded enclave of custom-built homes, nestled along the banks of the Chattahoochee River. This North Gwinnett cluster custom home has everything that a dream home could need. Spanning 3 stories, this 7-bedroom, 5 ½ bathroom home is perfect for the home body or the entertainer. As you walk past the stunning large columns & enter the front door you are immediately taken back by the two-story foyer, open catwalk & great room w/ a wall of windows that overlooks the private & beautiful fenced-in yard ideal for children, pets &/or entertaining. Immediately as you enter in the two story foyer you will encounter a formal living room which can be used as an office to the left, formal dining room to the right that seats 12+, continue to a large open great room w/massive stone fireplace that has a raised hearth,gas starter, built-in cabinets on both sides of the fireplace, breathtaking view. The great room has a view into the breakfast area w/leading outside to the brand new extra-large entertaining deck,gourmet kitchen w/an island that has a central vacuum built in, breakfast bar, walk-in pantry, white cabinets, granite countertops, tiled backsplash, stainless steel appliances, garbage disposal, windows from the kitchen overlooking the back deck & private yard. Oversized butler's pantry on the side between kitchen & formal dining room, cubby holes for mail at the entrance to the (3) three-car garage from the kitchen. Main level has beautiful hardwood floors, ½ bath, bedroom on main level w/ full bath. Dual Staircase to the upstairs from both the foyer as well as the kitchen. On the top level is the oversized master suite with an amazing spa-like sitting area, gas fireplace w/ built-in bookshelves on each side, trey ceiling, large master bathroom w/ jetted tub & large walk-in shower, linen closet, his & her vanity w/double sinks,designer custom-built walk-in closet.Laundry room on the upper level featuring a sink & cabinets, three additional bedrooms, one bedroom has private BA & the other two bedrooms have jack & jill bathroom, each bedroom having separate sinks/cabinets & sharing a toilet & tub/shower. These bedrooms have high ceilings & custom-built bunk beds & one has custom-built shelving, storage, & lofted bed.The custom basement is truly an entertainer's paradise. Game room, two bedrooms that can be used for anything such as an office or gym, full bathroom, wet bar, open room for pool table/tennis table.Main hosting room off the custom bar can be used to watch sports or movies on the new projector & projector screen.Basement door leads to a finished, covered flagstone patio w/ under deck gutter system with exquisite rain chains, and a TV on the wall. Patio opens to a beautiful fenced-in private backyard, which is rare within the neighborhood & ideal for everyone. Stairs go to the upper deck on the main level & there are two gates, one to the deck, the other conveniently wraps & connects the deck via ramp to the driveway & 3 car garage. Oversized three-car garage has built-in custom mud-room-shelving & spacious storage. Driveway is brand new concrete & both front & backyard have sprinkler system. Lawn, trees, & shrubs have been professionally landscaped & owner had private cameras, lighting system & ring doorbell installed. This home lights up beautifully in the evening & it has a truly majestic look when you drive up to it. Suwanee has some of the best schools, beautiful Town Center with lots of shopping, restaurants, weekend events/fairs/festivals, several parks, greenways & easy access to I-85, Peachtree Industrial Blvd. & minutes to the Mall of Georgia. Beautiful floorplan, unique features, quality, perfection, & incredible setting. Welcome home to this quiet gated community & one-of-a-kind home. Bring all Qualified offers.Looking forward to working with you.

    Zillow last checked:

    Listing updated:

    Listed by:

    DAGMAR SANDS,

    Real Estate International, Inc. 404-313-3456

    Bought with:

    Tommy Ngo, 368055

    Redfin Corporation

    Source: FMLS GA,MLS#: 7650873MLS Logo

    Facts & features

    Interior

    Bedrooms & bathrooms
    • Bedrooms: 7
    • Bathrooms: 6
    • Full bathrooms: 5
    • 1/2 bathrooms: 1
    • Main level bathrooms: 1
    • Main level bedrooms: 1
    Rooms
    • Room types: Basement, Bathroom, Bedroom, Bonus Room, Computer Room, Family Room, Game Room, Great Room, Media Room
    Primary bedroom
    • Features: In-Law Floorplan, Oversized Master, Sitting Room
    • Level: In-Law Floorplan, Oversized Master, Sitting Room
    Bedroom
    • Features: In-Law Floorplan, Oversized Master, Sitting Room
    Primary bathroom
    • Features: Double Vanity, Separate Tub/Shower, Vaulted Ceiling(s), Whirlpool Tub
    Dining room
    • Features: Butlers Pantry, Separate Dining Room
    Kitchen
    • Features: Breakfast Bar, Breakfast Room, Cabinets White, Eat-in Kitchen, Kitchen Island, Pantry Walk-In, Stone Counters, View to Family Room
    Heating
    • Central, Electric, Forced Air, Zoned
    Cooling
    • Ceiling Fan(s), Central Air, Electric, Zoned
    Appliances
    • Included: Dishwasher, Disposal, Double Oven, Gas Cooktop, Gas Oven, Microwave, Range Hood, Self Cleaning Oven
    • Laundry: Laundry Room, Sink, Upper Level
    Features
    • Bookcases, Double Vanity, Entrance Foyer 2 Story, High Ceilings 10 ft Main, High Ceilings 10 ft Upper, High Speed Internet, Recessed Lighting, Tray Ceiling(s), Vaulted Ceiling(s), Walk-In Closet(s), Wet Bar
    • Flooring: Carpet, Ceramic Tile, Hardwood
    • Windows: Double Pane Windows
    • Basement: Daylight,Exterior Entry,Finished,Finished Bath,Full,Interior Entry
    • Attic: Pull Down Stairs
    • Number of fireplaces: 2
    • Fireplace features: Factory Built, Gas Starter, Great Room, Master Bedroom, Stone
    • Common walls with other units/homes: No Common Walls
    Interior area
    • Total structure area: 5,669
    • Total interior livable area: 5,669 sqft
    • Finished area above ground: 3,823
    • Finished area below ground: 1,846

    Property

    Parking
    • Total spaces: 3
    • Parking features: Attached, Garage, Garage Door Opener, Garage Faces Side, Kitchen Level, Level Driveway, Storage
    • Attached garage spaces: 3
    • Has uncovered spaces: Yes
    Accessibility
    • Accessibility features: None
    Features
    • Levels: Two
    • Stories: 2
    • Patio & porch: Covered, Deck, Patio, Rear Porch
    • Exterior features: Garden, Lighting, Private Yard, Rear Stairs, No Dock
    • Pool features: None
    • Has spa: Yes
    • Spa features: Bath, None
    • Fencing: Back Yard,Fenced
    • Has view: Yes
    • View description: Trees/Woods
    • Waterfront features: None
    • Body of water: None
    Lot
    • Size: 0.43 Acres
    • Dimensions: 101x186x99x188
    • Features: Back Yard, Front Yard, Landscaped, Level, Sprinklers In Front, Sprinklers In Rear
    Details
    • Additional structures: None
    • Additional parcels included: 0
    • Parcel number: R7250 378
    • Other equipment: Irrigation Equipment
    • Horse amenities: None

    Construction

    Type & style
    • Home type: SingleFamily
    • Architectural style: European,Traditional
    • Property subtype: Single Family Residence, Residential
    Materials
    • Brick 3 Sides, Brick 4 Sides
    • Foundation: Block, Brick/Mortar
    • Roof: Ridge Vents,Shingle
    Condition
    • Resale
    • New construction: No
    • Year built: 2001

    Utilities & green energy

    • Electric: 220 Volts in Laundry
    • Sewer: Public Sewer
    • Water: Public
    • Utilities for property: Cable Available, Electricity Available, Natural Gas Available, Phone Available, Sewer Available, Underground Utilities, Water Available
    Green energy
    • Energy efficient items: None
    • Energy generation: None

    Community & HOA

    Community
    • Features: Gated, Homeowners Assoc, Near Schools, Near Shopping, Near Trails/Greenway, Park, Pool, Sidewalks, Street Lights, Tennis Court(s)
    • Security: Carbon Monoxide Detector(s), Security Gate, Security Guard, Security Lights, Security System Owned, Smoke Detector(s)
    • Subdivision: River Laurel
    HOA
    • Has HOA: Yes
    • Services included: Security
    • HOA phone: 770-271-2252
    Location
    • Region: Suwanee

    Financial & listing details

    • Price per square foot: $194/sqft
    • Tax assessed value: $940,800
    • Annual tax amount: $8,612
    • Date on market: 9/17/2025
    • Cumulative days on market: 192 days
    • Listing terms: Cash,Conventional
    • Electric utility on property: Yes
    • Road surface type: Asphalt

    Price history

    DateEventPrice
    12/31/2025Sold$1,100,000-4.3%$194/sqft
    Source: FMLS GA #7650873 Report a problem
    12/6/2025Pending sale$1,149,995$203/sqft
    Source: FMLS GA #7650873 Report a problem
    11/20/2025Price change$1,149,9950%$203/sqft
    Source: FMLS GA #7650873 Report a problem
    7/13/2025Price change$1,150,000-4.2%$203/sqft
    Source: FMLS GA #7583452 Report a problem
    6/21/2025Price change$1,200,000-2%$212/sqft
    Source: FMLS GA #7583452 Report a problem
    5/21/2025Listed for sale$1,225,000-10.9%$216/sqft
    Source: FMLS GA #7583452 Report a problem
    5/21/2025Listing removed$1,375,000$243/sqft
    Source: FMLS GA #7515103 Report a problem
    4/12/2025Price change$1,375,000-8%$243/sqft
    Source: FMLS GA #7515103 Report a problem
    3/14/2025Listed for sale$1,495,000+242.5%$264/sqft
    Source: FMLS GA #7515103 Report a problem
    8/28/2015Sold$436,500-15.9%$77/sqft
    Source: FMLS GA #5540581 Report a problem
    7/27/2015Pending sale$519,000$92/sqft
    Source: HOMELAND GROUP LLC #5540581 Report a problem
    6/13/2015Price change$519,000-0.2%$92/sqft
    Source: HOMELAND GROUP LLC #5540581 Report a problem
    5/17/2015Listed for sale$520,000+15.6%$92/sqft
    Source: HOMELAND GROUP LLC #5540581 Report a problem
    5/14/2001Sold$449,900$79/sqft
    Source: Public Record Report a problem

    Public tax history

    YearProperty taxesTax assessment
    2025$10,593 +0.8%$376,320 +4.1%
    2024$10,510 +22%$361,640 +23.6%
    2023$8,612 -0.4%$292,480 +7.4%
    2022$8,649 +13.6%$272,320 +26.3%
    2021$7,612 -0.7%$215,680
    2020$7,663 +3.5%$215,680
    2019$7,401 $215,680 +6.1%
    2018$7,401 +18.4%$203,240 +16.4%
    2016$6,253 -14.5%$174,600 -11.2%
    2015$7,317 $196,520 +4.3%
    2014$7,317 -0.6%$188,360 -4.1%
    2013$7,360 $196,360
    2012-- $196,360
    2011-- $196,360
    2010-- $196,360
    2009-- $196,360
    2007-- $196,360
    2006-- $196,360 +13.3%
    2005-- $173,240
    2004$2,774 -0.1%$173,240
    2003$2,776 -40.8%$173,240
    2002$4,687 +8.9%$173,240 +29.5%
    2001$4,303 $133,800
    Find assessor info on the county website

    Neighborhood: 30024

    Nearby schools

    GreatSchools rating
    Schools provided by the listing agent
    • Elementary: Level Creek
    • Middle: North Gwinnett
    • High: North Gwinnett

    Source: FMLS GA. This data may not be complete. We recommend contacting the local school district to confirm school assignments for this home.

    Get a cash offer in 3 minutes
    Find out how much your home could sell for in as little as 3 minutes with a no-obligation cash offer.
    Estimated market value
    $1,089,100
    Get a cash offer in 3 minutes
    Find out how much your home could sell for in as little as 3 minutes with a no-obligation cash offer.
    Estimated market value
    $1,089,100