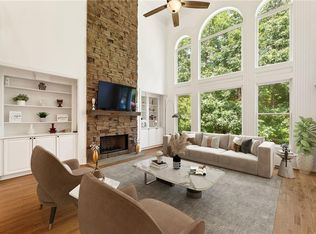
This elegant four-sided brick home, located in the exclusive, gated River Laurel community, showcases timeless design and exceptional craftsmanship. Lovingly maintained by its original owner, this property offers an impressive blend of beauty and functionality. The entryway sets the tone with a stunning foyer featuring arched openings and timeless detailing. A sophisticated dining room and a spacious office with custom white built-in cabinetry flank the leaded glass front door. The grand family room, with a breathtaking wall of windows, offers serene, wooded views and custom curved built-ins, creating a warm and inviting atmosphere. Adjacent to this space is the gourmet kitchen, with rich custom cabinetry, luscious granite countertops and backsplash, high-end appliances including a Wolf stove top with commercial range hood, six burners and a griddle, a Wolf convection oven and warming drawer, a Sub-Zero refrigerator, a Bosch quiet dishwasher, roll-out cabinet shelves, and thoughtful touches like a hidden mixer stand and a coffee cubby. Charming breakfast nook. The adjoining keeping room features a striking stone fireplace, custom built-ins, and an impressive cathedral ceiling, adding a sense of grandeur. This home features a coveted floor plan with both the owner's suite and a private guest suite on the main level. The remodeled owner's suite bath is a luxurious retreat that offers a steam mist sauna, a steam shower with dual spray heads and jets, heated floors, a Kohler bidet, and a spacious walk-in closet. The senior-friendly guest suite with a full bath and walk-in closet ensures privacy and comfort, making it perfect for multi-generational living. Upstairs, two generously sized bedrooms each feature private baths and walk-in closets, providing plenty of privacy and comfort. The terrace level is an entertainer's dream, complete with a fully equipped theater room (all equipment and furniture included), a kitchenette, a recreation or family room, a card table room, a music room, a workout room, and an office that can double as an additional bedroom, plus a full bath. The outdoor living spaces are just as impressive, featuring a large Trex deck that spans the length of the home, providing the perfect setting for relaxation or entertaining. Additional highlights include a three-car side-entry garage, a whole-home humidifier, an automated sprinkler system, and two hot water heaters. The home's prime location offers easy access to Suwanee Town Center, known as "Suwanee's front porch," with its vibrant shopping, dining, and entertainment options. Here's your opportunity to own a home that exudes sophistication, elegance, and quality-a truly remarkable property!
Closed
$1,250,000
1115 River Laurel Dr, Suwanee, GA 30024
5beds
7,064sqft
Single Family Residence, Residential
Built in 2000
0.43 Acres Lot
$1,378,100 Zestimate®
$177/sqft
$6,031 Estimated rent
Home value
$1,378,100
$1.27M - $1.50M
$6,031/mo
Zestimate® history
Owner options
List your home for rent
$6,031/mo
Rent Zestimate®
Find your next renter with Zillow Rental Manager. Plus, with online applications, you can quickly screen prospective tenants – for free.
$6,031/mo
Rent Zestimate®
Refinance and save
$8,666/mo
Est. payment
Refinancing to a lower rate could help reduce your monthly payments and save thousands over the life of the loan.
$8,666/mo
Est. payment
Explore your selling options
Work with a Zillow partner agent
Leverage their expertise and Zillow's premium Showcase listings to get your home seen by more buyers.
Get startedList with your own agent
Get your home in front of millions of buyers by listing it on Zillow.
Learn how to do itSell it yourself
Take full control of how buyers see your home on Zillow by listing For Sale by Owner (FSBO).
List your homeWhat's special
Striking stone fireplaceLarge trex deckSophisticated dining roomFour-sided brick homeSteam mist saunaSerene wooded viewsSpacious office
Zillow last checked:
Listing updated:
Listed by:
BEVERLY RENEE HART,
Berkshire Hathaway HomeServices Georgia Properties,
Rick Demetriou,
Berkshire Hathaway HomeServices Georgia Properties
Bought with:
Ray Kim, 410663
Point Honors and Associates, Realtors
Source: FMLS GA,MLS#: 7504657
Facts & features
Interior
Bedrooms & bathrooms
- Bedrooms: 5
- Bathrooms: 6
- Full bathrooms: 5
- 1/2 bathrooms: 1
- Main level bathrooms: 2
- Main level bedrooms: 2
Rooms
- Room types: Bonus Room, Exercise Room, Family Room, Game Room, Media Room, Office, Workshop
Primary bedroom
- Features: Master on Main, Split Bedroom Plan
- Level: Master on Main, Split Bedroom Plan
Bedroom
- Features: Master on Main, Split Bedroom Plan
Primary bathroom
- Features: Bidet, Double Vanity, Separate Tub/Shower, Other
Dining room
- Features: Seats 12+, Separate Dining Room
Kitchen
- Features: Breakfast Bar, Cabinets Stain, Keeping Room, Kitchen Island, Pantry, Stone Counters, View to Family Room
Heating
- Central, Natural Gas, Zoned
Cooling
- Central Air, Electric
Appliances
- Included: Dishwasher, Disposal, Gas Cooktop, Gas Water Heater, Microwave, Range Hood, Refrigerator, Trash Compactor
- Laundry: Laundry Room, Main Level
Features
- Bookcases, Cathedral Ceiling(s), Double Vanity, Entrance Foyer 2 Story, High Ceilings 9 ft Upper, High Ceilings 10 ft Main, High Speed Internet, Sauna, Tray Ceiling(s), Walk-In Closet(s)
- Flooring: Ceramic Tile, Hardwood, Laminate
- Windows: Double Pane Windows
- Basement: Daylight,Exterior Entry,Finished,Finished Bath,Full,Interior Entry
- Attic: Pull Down Stairs
- Number of fireplaces: 2
- Fireplace features: Family Room, Gas Log, Keeping Room, Other Room
- Common walls with other units/homes: No Common Walls
Interior area
- Total structure area: 7,064
- Total interior livable area: 7,064 sqft
- Finished area above ground: 4,223
- Finished area below ground: 2,841
Property
Parking
- Total spaces: 3
- Parking features: Attached, Garage, Garage Faces Side, Level Driveway
- Attached garage spaces: 3
- Has uncovered spaces: Yes
Accessibility
- Accessibility features: Accessible Full Bath, Accessible Hallway(s), Grip-Accessible Features
Features
- Levels: Two
- Stories: 2
- Patio & porch: Deck
- Exterior features: Private Yard, Rear Stairs, No Dock
- Pool features: None
- Spa features: None
- Fencing: None
- Has view: Yes
- View description: Trees/Woods
- Waterfront features: None
- Body of water: None
Lot
- Size: 0.43 Acres
- Features: Back Yard, Front Yard, Landscaped, Private, Wooded
Details
- Additional structures: None
- Parcel number: R7250 379
- Other equipment: Home Theater, Irrigation Equipment
- Horse amenities: None
Construction
Type & style
- Home type: SingleFamily
- Architectural style: Traditional
- Property subtype: Single Family Residence, Residential
Materials
- Brick, Brick 4 Sides
- Foundation: Concrete Perimeter
- Roof: Shingle
Condition
- Resale
- New construction: No
- Year built: 2000
Utilities & green energy
- Electric: Other
- Sewer: Public Sewer
- Water: Public
- Utilities for property: Cable Available, Electricity Available, Natural Gas Available, Phone Available, Sewer Available, Underground Utilities, Water Available
Green energy
- Energy efficient items: None
- Energy generation: None
Community & HOA
Community
- Features: Clubhouse, Gated, Homeowners Assoc, Near Schools, Near Shopping, Near Trails/Greenway, Playground, Pool, Street Lights, Tennis Court(s)
- Security: Security Gate, Security System Owned, Smoke Detector(s)
- Subdivision: River Laurel
HOA
- Has HOA: No
- Services included: Security, Swim, Tennis
- HOA fee: $2,350 annually
Location
- Region: Suwanee
Financial & listing details
- Price per square foot: $177/sqft
- Tax assessed value: $1,232,100
- Annual tax amount: $10,478
- Date on market: 1/6/2025
- Cumulative days on market: 2 days
- Ownership: Fee Simple
- Electric utility on property: Yes
- Road surface type: Paved
Price history
| Date | Event | Price |
|---|---|---|
| 2/28/2025 | Sold | $1,250,000+4.3%$177/sqft |
Source:  FMLS GA #7504657 Report a problem FMLS GA #7504657 Report a problem | ||
| 1/9/2025 | Pending sale | $1,199,000$170/sqft |
Source:  GAMLS #10435065 Report a problem GAMLS #10435065 Report a problem | ||
| 1/6/2025 | Listed for sale | $1,199,000+160.7%$170/sqft |
Source: GAMLS #10435065 Report a problem | ||
| 11/8/2000 | Sold | $459,900$65/sqft |
Source: Public Record Report a problem | ||
Public tax history
| Year | Property taxes | Tax assessment |
|---|---|---|
| 2025 | $13,072 +2.1% | $492,840 +5.5% |
| 2024 | $12,808 +22.2% | $467,160 +24.1% |
| 2023 | $10,478 +2.3% | $376,560 +9.8% |
| 2022 | $10,239 +15.8% | $342,960 +28.4% |
| 2021 | $8,841 -0.7% | $267,080 |
| 2020 | $8,905 +3.1% | $267,080 |
| 2019 | $8,634 | $267,080 +9.3% |
| 2018 | $8,634 +14.9% | $244,320 +14.3% |
| 2016 | $7,517 -6.5% | $213,680 -8.4% |
| 2015 | $8,035 | $233,240 +4.5% |
| 2014 | $8,035 +1.8% | $223,120 -0.6% |
| 2013 | $7,893 | $224,360 |
| 2012 | -- | $224,360 |
| 2011 | -- | $224,360 -10% |
| 2010 | -- | $249,320 |
| 2009 | -- | $249,320 |
| 2007 | -- | $249,320 |
| 2006 | -- | $249,320 +22.4% |
| 2005 | -- | $203,640 |
| 2004 | $3,218 | $203,640 |
| 2003 | -- | $203,640 |
| 2002 | $6,102 -1.8% | $203,640 |
| 2001 | $6,215 | $203,640 |
Find assessor info on the county website
Neighborhood: 30024
Nearby homes
- $1,100,0007 bd6 ba5.6k sqft1105 River Laurel Dr, Suwanee, GA 30024Sold
- $1,001,5005 bd4 ba5.3k sqft1125 River Laurel Dr, Suwanee, GA 30024Off Market
- $1,000-- bd-- ba-- sqftRiver Laurel Dr, Suwanee, GA 30024Off Market
- $1,000-- bd-- ba-- sqftRiver Laurel Dr, Suwanee, GA 30024Off Market
- $915,0004 bd5 ba4.2k sqft1095 River Laurel Dr, Suwanee, GA 30024Sold
- $1,019,0005 bd5 ba4.9k sqft4300 Laurel Grove Trce, Suwanee, GA 30024Off Market
- $975,1004 bd5 ba5k sqft1135 River Laurel Dr, Suwanee, GA 30024Off Market
- $1,065,5004 bd5 ba5.6k sqft4310 Laurel Grove Trce, Suwanee, GA 30024Off Market
Nearby schools
GreatSchools rating
- 9/10Level Creek Elementary SchoolGrades: PK-5Distance: 1.8 mi
- 10/10North Gwinnett Middle SchoolGrades: 6-8Distance: 2.6 mi
- 10/10North Gwinnett High SchoolGrades: 9-12Distance: 2.7 mi
Schools provided by the listing agent
- Elementary: Level Creek
- Middle: North Gwinnett
- High: North Gwinnett
Source: FMLS GA. This data may not be complete. We recommend contacting the local school district to confirm school assignments for this home.
Get a cash offer in 3 minutes
Find out how much your home could sell for in as little as 3 minutes with a no-obligation cash offer.
Estimated market value
$1,378,100
Get a cash offer in 3 minutes
Find out how much your home could sell for in as little as 3 minutes with a no-obligation cash offer.
Estimated market value
$1,378,100
- Georgia
- Gwinnett County
- Suwanee
- 30024
- 1115 River Laurel Dr
Nearby cities
Nearby zip codes
Other Suwanee Topics
