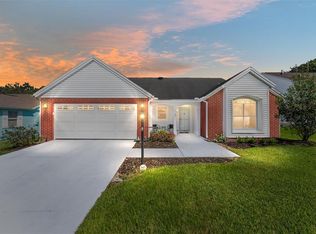
A Fresh Take on a San Marino Classic. If you've been searching for a San Marino model that breaks the mold, welcome home. 1105 San Remo has been thoughtfully and masterfully updated to blend modern functionality with timeless comfort. Some of the standout improvements are engineered hardwood floors, knockdown ceilings throughout, 5 inch baseboards, and a water filtration system. The laundry area is no longer tucked away in the garage. It's been seamlessly relocated indoors in a way that feels completely natural, like it was meant to be! Inside, you'll find an offering of a spacious, airy retreat perfect for both everyday living and entertaining guests. The heart of the home is the kitchen. It is an absolute showstopper. With an abundance of cabinets and generous counter space, it's a culinary enthusiasts dream come true. With upgrades like Porcelain tile backsplash and floors,(4) rotating trays in the corners, CHERRY wooden cabinets and stainless appliances this kitchen is a pleasure to be in. Whether you're cooking, hosting, or just enjoying your morning coffee, this kitchen delivers. Situated just one mile from Spanish Springs Town Square, you're never far from shopping, dining, and entertainment, yet nestled in a peaceful neighborhood that feels like your own private sanctuary. This is more than a home, it's a lifestyle upgrade.
Sold for $342,000
$342,000
1105 San Remo Ln, Lady Lake, FL 32159
2beds
1,610sqft
Single Family Residence
Built in 1993
7,200 Square Feet Lot
$342,300 Zestimate®
$212/sqft
$2,206 Estimated rent
Home value
$342,300
$318,000 - $370,000
$2,206/mo
Zestimate® history
Owner options
List your home for rent
$2,206/mo
Rent Zestimate®
Find your next renter with Zillow Rental Manager. Plus, with online applications, you can quickly screen prospective tenants – for free.
$2,206/mo
Rent Zestimate®
Refinance and save
$2,494/mo
Est. payment
Refinancing to a lower rate could help reduce your monthly payments and save thousands over the life of the loan.
$2,494/mo
Est. payment
Explore your selling options
Work with a Zillow partner agent
Leverage their expertise and Zillow's premium Showcase listings to get your home seen by more buyers.
Get startedList with your own agent
Get your home in front of millions of buyers by listing it on Zillow.
Learn how to do itSell it yourself
Take full control of how buyers see your home on Zillow by listing For Sale by Owner (FSBO).
List your homeWhat's special
Zillow last checked:
Listing updated:
Listed by:
Oliver Deffenbaugh 352-396-3434,
RE/MAX PREMIER REALTY LADY LK 352-753-2029
Bought with:
Jamie Rosier, 3483917
REALTY EXECUTIVES IN THE VILLAGES
Source: Stellar MLS,MLS#: G5098657 Originating MLS: Lake and Sumter
Originating MLS: Lake and Sumter
Facts & features
Interior
Bedrooms & bathrooms
- Bedrooms: 2
- Bathrooms: 2
- Full bathrooms: 2
Primary bedroom
- Features: Dual Closets
- Level: First
Bedroom 2
- Features: Built-in Closet
- Level: First
Dining room
- Level: First
Kitchen
- Level: First
Living room
- Level: First
Heating
- Central
Cooling
- Central Air
Appliances
- Included: Dishwasher, Disposal, Dryer, Microwave, Range, Refrigerator, Washer, Water Filtration System
- Laundry: Inside
Features
- Ceiling Fan(s), Crown Molding, High Ceilings, Living Room/Dining Room Combo, Open Floorplan
- Flooring: Engineered Hardwood, Porcelain Tile
- Has fireplace: No
Interior area
- Total structure area: 2,254
- Total interior livable area: 1,610 sqft
Property
Parking
- Total spaces: 2
- Parking features: Garage - Attached
- Attached garage spaces: 2
Features
- Levels: One
- Stories: 1
- Exterior features: Awning(s), Irrigation System
Lot
- Size: 7,200 Square Feet
- Dimensions: 60 x 120
Details
- Parcel number: 061824001500054380
- Zoning: MX-8
- Special conditions: None
Construction
Type & style
- Home type: SingleFamily
- Property subtype: Single Family Residence
Materials
- Vinyl Siding, Wood Frame
- Foundation: Slab
- Roof: Shingle
Condition
- New construction: No
- Year built: 1993
Details
- Builder model: San Marino
Utilities & green energy
- Sewer: Public Sewer
- Water: Public
- Utilities for property: Electricity Connected, Sewer Connected, Water Connected
Community & HOA
Community
- Security: Security System Owned
- Pet fee: $0 monthly
- Senior community: Yes
- Subdivision: THE VILLAGES
HOA
- Has HOA: No
- Amenities included: Gated, Golf Course, Pickleball Court(s), Pool, Recreation Facilities, Shuffleboard Court, Tennis Court(s)
- HOA fee: $199 monthly
Location
- Region: Lady Lake
Financial & listing details
- Price per square foot: $212/sqft
- Tax assessed value: $276,113
- Annual tax amount: $3,156
- Date on market: 6/21/2025
- Cumulative days on market: 127 days
- Ownership: Fee Simple
- Total actual rent: 0
- Electric utility on property: Yes
- Road surface type: Paved
Price history
| Date | Event | Price |
|---|---|---|
| 12/12/2025 | Sold | $342,000-2.3%$212/sqft |
Source:  Stellar MLS #G5098657 Report a problem Stellar MLS #G5098657 Report a problem | ||
| 10/28/2025 | Pending sale | $349,900$217/sqft |
Source: Stellar MLS #G5098657 Report a problem | ||
| 8/9/2025 | Price change | $349,900-2.8%$217/sqft |
Source: Stellar MLS #G5098657 Report a problem | ||
| 6/21/2025 | Listed for sale | $359,900+53.8%$224/sqft |
Source: Stellar MLS #G5098657 Report a problem | ||
| 3/5/2020 | Sold | $234,000-2.1%$145/sqft |
Source: Public Record Report a problem | ||
| 2/10/2020 | Pending sale | $238,900$148/sqft |
Source: Berkshire Hathaway Home Services Home Team Realty #G5025724 Report a problem | ||
| 2/6/2020 | Listed for sale | $238,900$148/sqft |
Source: Berkshire Hathaway Home Services Home Team Realty #G5025724 Report a problem | ||
Public tax history
| Year | Property taxes | Tax assessment |
|---|---|---|
| 2025 | $3,476 +10.1% | $222,110 +2.9% |
| 2024 | $3,157 +5.6% | $215,850 +3% |
| 2023 | $2,988 +1% | $209,570 +3% |
| 2022 | $2,958 +4.4% | $203,470 +3% |
| 2021 | $2,832 -17.4% | $197,547 +7.9% |
| 2020 | $3,428 +86.5% | $183,098 +41.4% |
| 2019 | $1,838 +6.4% | $129,461 +1.9% |
| 2018 | $1,727 | $127,048 +2.1% |
| 2017 | $1,727 +2% | $124,435 +2.1% |
| 2016 | $1,693 +1% | $121,876 +0.7% |
| 2015 | $1,677 +7.2% | $121,029 +0.8% |
| 2014 | $1,564 +15.4% | $120,069 +1.5% |
| 2013 | $1,355 +1.5% | $118,295 +1.7% |
| 2012 | $1,334 +4.6% | $116,318 +3% |
| 2011 | $1,276 +1% | $112,931 +1.5% |
| 2010 | $1,263 +4.3% | $111,263 +2.7% |
| 2009 | $1,210 +1.2% | $108,338 +0.1% |
| 2008 | $1,196 -11.3% | $108,230 +3% |
| 2007 | $1,348 -3% | $105,078 +2.5% |
| 2006 | $1,389 +2.5% | $102,516 +3% |
| 2005 | $1,355 +3.6% | $99,531 +3% |
| 2004 | $1,307 -0.5% | $96,633 -0.5% |
| 2003 | $1,314 +3.2% | $97,107 +4.9% |
| 2002 | $1,274 +4.7% | $92,610 +1.6% |
| 2001 | $1,217 -2.4% | $91,152 |
| 2000 | $1,247 | $91,152 |
Find assessor info on the county website
Neighborhood: 32159
Nearby homes
- $257,6002 bd2 ba1.5k sqft1103 San Remo Ln, Lady Lake, FL 32159Off Market
- $350,0003 bd2 ba1.4k sqft1107 San Remo Ln, Lady Lake, FL 32159Sold
- $270,2002 bd2 ba1.4k sqft1101 San Remo Ln, Lady Lake, FL 32159Off Market
- $295,0002 bd2 ba1.6k sqft1109 San Remo Ln, Lady Lake, FL 32159Off Market
- $268,1003 bd2 ba1.2k sqft533 Alcazar Ct, Lady Lake, FL 32159Off Market
- $217,7002 bd2 ba1.6k sqft701 Bolivar St, Lady Lake, FL 32159Off Market
- $264,7002 bd2 ba1.7k sqft534 Sevilla Pl, Lady Lake, FL 32159Off Market
- $265,0003 bd2 ba1.8k sqft1019 San Remo Ln, Lady Lake, FL 32159Sold
Nearby schools
GreatSchools rating
- 7/10The Villages Elementary Of Lady Lake SchoolGrades: PK-5Distance: 0.8 mi
- 3/10Carver Middle SchoolGrades: 6-8Distance: 7.7 mi
- 2/10Leesburg High SchoolGrades: 9-12Distance: 9.1 mi
Get a cash offer in 3 minutes
Find out how much your home could sell for in as little as 3 minutes with a no-obligation cash offer.
Estimated market value
$342,300
Get a cash offer in 3 minutes
Find out how much your home could sell for in as little as 3 minutes with a no-obligation cash offer.
Estimated market value
$342,300
- Florida
- Lake County
- The Villages
- 32159
- 1105 San Remo Ln
Nearby cities
Nearby zip codes
Other The Villages Topics
