Location, Location, Location! NEW ROOF COMING SOON!! TURN-KEY w/ GAS GOLF CART, 3/2 San Marino model in The Village of Mira Mesa with NO HOMES behind. This light and bright very well-maintained home has a 2 car garage. You will love the peaceful front porch sitting area. Enter the home through the welcoming foyer with a coat closet. The large living room with a formal dining area is a great room for entertaining. This area features newer neutral carpeting. The eat-in kitchen features granite countertops, tile backsplash, painted cabinets, tile flooring, and NEW appliances. The master bedroom has 2 walk-in closets and neutral carpeting. The master bathroom has a walk-in shower with a seat, dual vanity, and vinyl flooring. The guest bedrooms are on the opposite side of the home and both have closets and neutral carpeting. The guest bath also includes new vinyl flooring, solar tubes, a NEW vanity, and a tub/shower combo. The double pane glass enclosed Lania is a peaceful place to enjoy a cup of coffee or read a book. Other features include: Painted Driveway and Walkway, NEW Garage door, HWH (2023), HVAC (2011), ROOF (Oct 2023), All NEW Anderson Windows in the back of the home, Solar tubes, and NO BOND or CDD!!!!! The gas Golf cart and all of the furniture in the home are included if you wish to make your move to The Villages an easy one! Minutes to Spanish Springs- Short walk to the Chula Vista Recreation Center facility – Enjoy a quick round of golf at nearby Mira Mesa or Chula Vista Golf Courses! Don’t miss a unique home! See it today!
Sold for $350,000
$350,000
1107 San Remo Ln, Lady Lake, FL 32159
3beds
1,466sqft
Single Family Residence
Built in 1993
8,040 Square Feet Lot
$316,600 Zestimate®
$239/sqft
$2,382 Estimated rent
Home value
$316,600
$301,000 - $332,000
$2,382/mo
Zestimate® history
Owner options
List your home for rent
$2,382/mo
Rent Zestimate®
Find your next renter with Zillow Rental Manager. Plus, with online applications, you can quickly screen prospective tenants – for free.
$2,382/mo
Rent Zestimate®
Refinance and save
$2,575/mo
Est. payment
Refinancing to a lower rate could help reduce your monthly payments and save thousands over the life of the loan.
$2,575/mo
Est. payment
Explore your selling options
Work with a Zillow partner agent
Leverage their expertise and Zillow's premium Showcase listings to get your home seen by more buyers.
Get startedList with your own agent
Get your home in front of millions of buyers by listing it on Zillow.
Learn how to do itSell it yourself
Take full control of how buyers see your home on Zillow by listing For Sale by Owner (FSBO).
List your homeWhat's special
New garage doorSolar tubesNew anderson windowsMaster bedroomNewer neutral carpetingGas golf cartNeutral carpeting
Zillow last checked:
Listing updated:
Listed by:
Amanda Fincher, LLC 352-497-5673,
REALTY EXECUTIVES IN THE VILLAGES 352-753-7500
Bought with:
Sue Boggs, 3553739
RE/MAX FOXFIRE - LADY LAKE
Source: Stellar MLS,MLS#: G5073668 Originating MLS: Ocala - Marion
Originating MLS: Ocala - Marion
Facts & features
Interior
Bedrooms & bathrooms
- Bedrooms: 3
- Bathrooms: 2
- Full bathrooms: 2
Rooms
- Room types: Dining Room
Primary bedroom
- Features: Walk-In Closet(s)
- Level: First
- Dimensions: 12x15
Bedroom 2
- Features: Built-in Closet
- Level: First
- Dimensions: 10x10
Bedroom 3
- Features: Built-in Closet
- Level: First
- Dimensions: 11x16
Dining room
- Level: First
- Dimensions: 7x15
Kitchen
- Level: First
- Dimensions: 11x16
Living room
- Level: First
- Dimensions: 15x15
Heating
- Heat Pump
Cooling
- Central Air
Appliances
- Included: Dishwasher, Disposal, Dryer, Microwave, Range, Refrigerator, Washer
- Laundry: In Garage
Features
- Ceiling Fan(s), High Ceilings, Living Room/Dining Room Combo, Primary Bedroom Main Floor, Split Bedroom
- Flooring: Carpet, Vinyl
- Windows: Blinds, Skylight(s)
- Has fireplace: No
Interior area
- Total structure area: 2,214
- Total interior livable area: 1,466 sqft
Property
Parking
- Total spaces: 2
- Parking features: Curb Parking, Driveway, Garage Door Opener
- Attached garage spaces: 2
- Has uncovered spaces: Yes
Features
- Levels: One
- Stories: 1
- Patio & porch: Enclosed, Front Porch
- Exterior features: Irrigation System, Rain Gutters
Lot
- Size: 8,040 Square Feet
Details
- Parcel number: 061824001500054370
- Zoning: MX-8
- Special conditions: None
Construction
Type & style
- Home type: SingleFamily
- Property subtype: Single Family Residence
Materials
- Brick, Vinyl Siding, Wood Frame
- Foundation: Slab
- Roof: Shingle
Condition
- New construction: No
- Year built: 1993
Details
- Builder model: San Marino
Utilities & green energy
- Sewer: Public Sewer
- Water: Public
- Utilities for property: Cable Available, Electricity Connected, Sewer Connected, Underground Utilities, Water Connected
Community & HOA
Community
- Features: Community Mailbox, Deed Restrictions, Golf Carts OK, Golf, Irrigation-Reclaimed Water, Special Community Restrictions
- Pet fee: $0 monthly
- Senior community: Yes
- Subdivision: THE VILLAGES
HOA
- Has HOA: No
- Amenities included: Fence Restrictions, Golf Course, Pickleball Court(s), Recreation Facilities, Shuffleboard Court, Tennis Court(s)
- Services included: Community Pool, Recreational Facilities
- HOA fee: $189 monthly
Location
- Region: Lady Lake
Financial & listing details
- Price per square foot: $239/sqft
- Tax assessed value: $270,027
- Annual tax amount: $2,712
- Date on market: 9/26/2023
- Cumulative days on market: 19 days
- Listing terms: Cash,Conventional,FHA,VA Loan
- Ownership: Fee Simple
- Total actual rent: 0
- Electric utility on property: Yes
- Road surface type: Asphalt
Price history
| Date | Event | Price |
|---|---|---|
| 11/23/2023 | Sold | $350,000+0%$239/sqft |
Source:  Stellar MLS #G5073668 Report a problem Stellar MLS #G5073668 Report a problem | ||
| 10/27/2023 | Pending sale | $349,999$239/sqft |
Source: Stellar MLS #G5073668 Report a problem | ||
| 10/14/2023 | Price change | $349,999+1.5%$239/sqft |
Source: Stellar MLS #G5073668 Report a problem | ||
| 10/5/2023 | Pending sale | $344,900$235/sqft |
Source: Stellar MLS #G5073668 Report a problem | ||
| 9/26/2023 | Listed for sale | $344,900+130.1%$235/sqft |
Source: Stellar MLS #G5073668 Report a problem | ||
| 12/15/2010 | Sold | $149,900-3.3%$102/sqft |
Source: Public Record Report a problem | ||
| 10/23/2010 | Listed for sale | $155,000$106/sqft |
Source: Visual Tour #G4666450 Report a problem | ||
Public tax history
| Year | Property taxes | Tax assessment |
|---|---|---|
| 2025 | $3,785 -18.9% | $270,027 +0.7% |
| 2024 | $4,668 +70.2% | $268,279 +38.3% |
| 2023 | $2,742 +1.1% | $194,020 +3% |
| 2022 | $2,712 +4.5% | $188,370 +3% |
| 2021 | $2,595 -3.5% | $182,890 +1.4% |
| 2020 | $2,691 +6.2% | $180,365 +6.8% |
| 2019 | $2,534 +5.6% | $168,803 +1.9% |
| 2018 | $2,399 | $165,656 +2.1% |
| 2017 | $2,399 +1.9% | $162,249 |
| 2016 | $2,355 -1.6% | $162,249 +1.8% |
| 2015 | $2,394 -14.3% | $159,406 +5.4% |
| 2014 | $2,794 +24.9% | $151,192 +17.2% |
| 2013 | $2,238 -0.9% | $129,034 |
| 2012 | $2,257 -2.1% | $129,034 -2.2% |
| 2011 | $2,305 -6.7% | $131,936 -5.5% |
| 2010 | $2,470 -7.1% | $139,675 -7.2% |
| 2009 | $2,659 -4.4% | $150,499 -5.5% |
| 2008 | $2,781 +1.2% | $159,311 -1.8% |
| 2007 | $2,747 -6.1% | $162,249 |
| 2006 | $2,927 +10.5% | $162,249 +12.2% |
| 2005 | $2,648 +13.3% | $144,625 +13.7% |
| 2004 | $2,337 +12.3% | $127,165 +15.8% |
| 2003 | $2,082 +67.8% | $109,833 +20.9% |
| 2002 | $1,241 +4.7% | $90,846 +1.6% |
| 2001 | $1,184 -2.4% | $89,416 |
| 2000 | $1,214 | $89,416 |
Find assessor info on the county website
Neighborhood: 32159
Nearby homes
- $342,0002 bd2 ba1.6k sqft1105 San Remo Ln, Lady Lake, FL 32159Sold
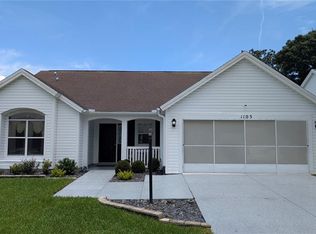
- $292,1002 bd2 ba1.6k sqft1109 San Remo Ln, Lady Lake, FL 32159Off Market
- $259,5002 bd2 ba1.5k sqft1103 San Remo Ln, Lady Lake, FL 32159Off Market
- $295,3002 bd2 ba1.7k sqft1111 San Remo Ln, Lady Lake, FL 32159Off Market

- $268,1003 bd2 ba1.2k sqft533 Alcazar Ct, Lady Lake, FL 32159Off Market
- $218,6002 bd2 ba1.6k sqft701 Bolivar St, Lady Lake, FL 32159Off Market
- $269,2002 bd2 ba1.4k sqft1101 San Remo Ln, Lady Lake, FL 32159Off Market
- $314,7003 bd2 ba1.6k sqft1113 San Remo Ln, Lady Lake, FL 32159Off Market
Nearby schools
GreatSchools rating
- 7/10The Villages Elementary Of Lady Lake SchoolGrades: PK-5Distance: 0.9 mi
- 3/10Carver Middle SchoolGrades: 6-8Distance: 7.7 mi
- 2/10Leesburg High SchoolGrades: 9-12Distance: 9.1 mi
Get a cash offer in 3 minutes
Find out how much your home could sell for in as little as 3 minutes with a no-obligation cash offer.
Estimated market value
$316,600
Get a cash offer in 3 minutes
Find out how much your home could sell for in as little as 3 minutes with a no-obligation cash offer.
Estimated market value
$316,600
- Florida
- Lake County
- The Villages
- 32159
- 1107 San Remo Ln
Nearby cities
Nearby zip codes
Other The Villages Topics
