Discover the rare charm of this expansive single-story, custom home. Perfectly situated on a generous lot in the sought after Oaks of Corinth Neighborhood. This stunning home shows like a model, with high ceilings, plantation shutters, crown molding, hand scraped wood floors, fresh paint, luxury vinyl wood plank floors, remodeled kitchen as well as a recently remodeled primary bathroom. With over 70k in recent renovations and upgrades, this home is truly move-in ready. All major systems have been replaced since 2018, including the roof, HVAC, tankless water heaters, and a recently installed 240V EV charger.. Enjoy privacy and space in the expansive backyard, with an extended patio, gazebo, grill pad, gardening boxes, and a wide 12 ft. side gate (perfect for storing a boat, jet skis, or additional vehicle). Located less than a mile from Corinth Park, North Central Texas community college, the Commons at Agora,and only 5 minutes from Lake Lewisville. Enjoy the ease of this move-in ready home in an accessible location.
Sold
Price Unknown
1105 Shady Rest Ln, Corinth, TX 76208
4beds
3,093sqft
Single Family Residence
Built in 2006
0.35 Acres Lot
$573,900 Zestimate®
$--/sqft
$3,004 Estimated rent
Home value
$573,900
$539,000 - $614,000
$3,004/mo
Zestimate® history
Owner options
List your home for rent
$3,004/mo
Rent Zestimate®
Find your next renter with Zillow Rental Manager. Plus, with online applications, you can quickly screen prospective tenants – for free.
$3,004/mo
Rent Zestimate®
Refinance and save
$412/mo
Est. payment
Refinancing to a lower rate could help reduce your monthly payments and save thousands over the life of the loan.
$412/mo
Est. payment
Explore your selling options
Work with a Zillow partner agent
Leverage their expertise and Zillow's premium Showcase listings to get your home seen by more buyers.
Get startedList with your own agent
Get your home in front of millions of buyers by listing it on Zillow.
Learn how to do itSell it yourself
Take full control of how buyers see your home on Zillow by listing For Sale by Owner (FSBO).
List your homeWhat's special
Fresh paintHigh ceilingsExtended patioGrill padGenerous lotExpansive backyardHand scraped wood floors
Zillow last checked:
Listing updated:
Listed by:
Sarah Matthews 0717339 940-391-5044,
Fathom Realty, LLC 888-455-6040
Bought with:
Alan Button
Stag Residential
Source: NTREIS,MLS#: 20905048
Facts & features
Interior
Bedrooms & bathrooms
- Bedrooms: 4
- Bathrooms: 3
- Full bathrooms: 3
Primary bedroom
- Features: Ceiling Fan(s), Dual Sinks, Double Vanity, En Suite Bathroom, Garden Tub/Roman Tub, Linen Closet, Separate Shower, Walk-In Closet(s)
- Level: First
- Dimensions: 20 x 14
Bedroom
- Features: Ceiling Fan(s), Walk-In Closet(s)
- Dimensions: 13 x 12
Bedroom
- Dimensions: 14 x 13
Bedroom
- Dimensions: 14 x 13
Breakfast room nook
- Dimensions: 19 x 15
Dining room
- Features: Butler's Pantry
- Level: First
- Dimensions: 19 x 13
Kitchen
- Dimensions: 16 x 14
Living room
- Features: Ceiling Fan(s), Fireplace
- Dimensions: 20 x 20
Appliances
- Included: Built-In Gas Range, Dishwasher, Disposal, Tankless Water Heater
Features
- Double Vanity, Eat-in Kitchen, Granite Counters, High Speed Internet, Kitchen Island, Pantry, Paneling/Wainscoting, Cable TV, Walk-In Closet(s)
- Flooring: Vinyl, Wood
- Has basement: No
- Number of fireplaces: 2
- Fireplace features: Stone
Interior area
- Total interior livable area: 3,093 sqft
Property
Parking
- Total spaces: 3
- Parking features: Door-Multi, Epoxy Flooring, Electric Vehicle Charging Station(s), Garage, Garage Door Opener, Lighted, Garage Faces Side, Storage
- Attached garage spaces: 3
Features
- Levels: One
- Stories: 1
- Patio & porch: Covered
- Exterior features: Garden, Private Yard, Rain Gutters
- Pool features: None
- Fencing: Wood
Lot
- Size: 0.35 Acres
- Residential vegetation: Grassed
Details
- Parcel number: R305690
Construction
Type & style
- Home type: SingleFamily
- Architectural style: Ranch,Traditional,Detached
- Property subtype: Single Family Residence
Materials
- Brick
- Foundation: Slab
- Roof: Composition
Condition
- Year built: 2006
Utilities & green energy
- Sewer: Public Sewer
- Water: Public
- Utilities for property: Natural Gas Available, Sewer Available, Separate Meters, Water Available, Cable Available
Green energy
- Energy efficient items: Insulation, Water Heater
Community & HOA
Community
- Features: Curbs, Sidewalks
- Security: Prewired
- Subdivision: Oaks Of Corinth
HOA
- Has HOA: Yes
- Services included: Association Management, Maintenance Grounds
- HOA fee: $412 annually
- HOA name: Oaks of Corinth HOA
- HOA phone: 940-497-7328
Location
- Region: Corinth
Financial & listing details
- Tax assessed value: $582,000
- Annual tax amount: $10,812
- Date on market: 4/24/2025
- Cumulative days on market: 49 days
- Exclusions: Outdoor lighting, potted plants, yard decor
Price history
| Date | Event | Price |
|---|---|---|
| 7/14/2025 | Sold | -- |
Source: NTREIS #20905048 Report a problem | ||
| 6/23/2025 | Pending sale | $618,500$200/sqft |
Source: NTREIS #20905048 Report a problem | ||
| 6/14/2025 | Contingent | $618,500$200/sqft |
Source: NTREIS #20905048 Report a problem | ||
| 6/5/2025 | Price change | $618,500-3.2%$200/sqft |
Source: NTREIS #20905048 Report a problem | ||
| 5/15/2025 | Price change | $639,000-1.5%$207/sqft |
Source: NTREIS #20905048 Report a problem | ||
| 4/24/2025 | Listed for sale | $649,000-1.4%$210/sqft |
Source: NTREIS #20905048 Report a problem | ||
| 10/31/2024 | Listing removed | $658,000$213/sqft |
Source: NTREIS #20730846 Report a problem | ||
| 10/31/2024 | Price change | $658,000-1.1%$213/sqft |
Source: NTREIS #20730846 Report a problem | ||
| 9/30/2024 | Listed for sale | $665,000$215/sqft |
Source: NTREIS #20730846 Report a problem | ||
Public tax history
| Year | Property taxes | Tax assessment |
|---|---|---|
| 2025 | $7,672 -10.4% | $582,000 +0.6% |
| 2024 | $8,566 +2.8% | $578,600 +10% |
| 2023 | $8,336 -21.4% | $526,000 +4.3% |
| 2022 | $10,606 +65.4% | $504,555 +52.8% |
| 2021 | $6,412 -7.3% | $330,312 -4.7% |
| 2020 | $6,920 +1.8% | $346,628 +1.3% |
| 2019 | $6,799 +0.1% | $342,201 -1.5% |
| 2018 | $6,791 +4.2% | $347,450 +8.4% |
| 2017 | $6,520 | $320,427 +10% |
| 2016 | $6,520 +1.7% | $291,297 -4% |
| 2015 | $6,410 | $303,502 +10% |
| 2014 | $6,410 | $275,911 +6.6% |
| 2013 | $6,410 | $258,715 +0.9% |
| 2012 | -- | $256,482 -2.6% |
| 2011 | -- | $263,233 -5.6% |
| 2010 | -- | $278,709 -2.4% |
| 2009 | -- | $285,478 |
Find assessor info on the county website
Neighborhood: 76208
Nearby homes
- $544,1004 bd2 ba2.8k sqft1103 Shady Rest Ln, Corinth, TX 76208Off Market
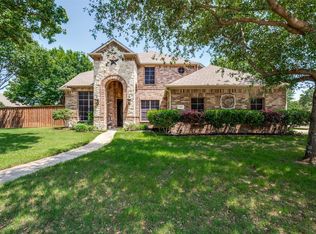
- $--4 bd4 ba3.1k sqft1212 Diamond Leaf Dr, Corinth, TX 76208Sold
- $537,6004 bd3 ba2.7k sqft3608 Black Jack Dr, Corinth, TX 76208Off Market
- $670,6004 bd4 ba4k sqft1210 Diamond Leaf Dr, Corinth, TX 76208Off Market
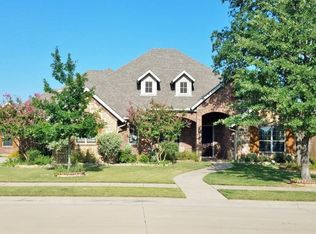
- $638,3004 bd2 ba3k sqft1108 Shady Rest Ln, Corinth, TX 76208Off Market
- $664,3004 bd4 ba3.7k sqft1106 Shady Rest Ln, Corinth, TX 76208Off Market
- $--4 bd3 ba3.5k sqft3606 Black Jack Dr, Corinth, TX 76208Sold
- $693,8006 bd4 ba4.3k sqft1101 Shady Rest Ln, Corinth, TX 76208Off Market
Nearby schools
GreatSchools rating
- 4/10Stephens Elementary SchoolGrades: PK-5Distance: 0.7 mi
- 5/10Bettye Myers Middle SchoolGrades: 6-8Distance: 0.7 mi
- 5/10Ryan High SchoolGrades: 9-12Distance: 3.8 mi
Schools provided by the listing agent
- Elementary: Olive Stephens
- Middle: Bettye Myers
- High: Ryan H S
- District: Denton ISD
Source: NTREIS. This data may not be complete. We recommend contacting the local school district to confirm school assignments for this home.
Get a cash offer in 3 minutes
Find out how much your home could sell for in as little as 3 minutes with a no-obligation cash offer.
Estimated market value
$573,900
Get a cash offer in 3 minutes
Find out how much your home could sell for in as little as 3 minutes with a no-obligation cash offer.
Estimated market value
$573,900
- Texas
- Denton County
- Corinth
- 76208
- 1105 Shady Rest Ln
