Executive Style Living on a One Third Acre Corner Lot with Pool & Spa. Move in ready and very well maintained, this home offers spacious, well used living areas, an open kitchen and family room design, and a backyard built for everyday enjoyment and entertaining. Located in an established neighborhood within walking distance to parks and a local cafe. Exceptionally well-maintained executive-style home on a corner lot in an established neighborhood, set on approximately one third of an acre. This move-in-ready residence offers a neutral, welcoming vibe and a thoughtfully designed layout with spacious, well used living areas ideal for everyday living and entertaining. The main level features hand scraped hardwood floors in the family room, travertine floors in the dining room and office, eight foot interior doors, and elegant iron stair railings that add architectural character. The open kitchen and family room design is complemented by granite countertops, dark stained wood cabinetry, and abundant natural light. All new carpet throughout enhances the home’s turnkey appeal. Upstairs, you will find a spacious media and game room along with a guest bedroom featuring a private bath. The first-floor primary suite is a relaxing retreat with large bay windows overlooking the backyard. The home offers four bedrooms, three and a half baths, and a three car garage. Outdoor living truly shines with a large covered patio, wood burning fireplace, built-in grill, pool, and spa—perfect for everyday enjoyment and entertaining. Additional highlights include a custom iron front door, oversized matching porch lights, and a walkable location near Angora, baseball fields, and a local cafe.
Sold
Price Unknown
1212 Diamond Leaf Dr, Corinth, TX 76208
4beds
3,189sqft
Single Family Residence
Built in 2008
0.35 Acres Lot
$616,400 Zestimate®
$--/sqft
$3,991 Estimated rent
Home value
$616,400
$586,000 - $647,000
$3,991/mo
Zestimate® history
Owner options
List your home for rent
$3,991/mo
Rent Zestimate®
Find your next renter with Zillow Rental Manager. Plus, with online applications, you can quickly screen prospective tenants – for free.
$3,991/mo
Rent Zestimate®
Refinance and save
$432/mo
Est. payment
Refinancing to a lower rate could help reduce your monthly payments and save thousands over the life of the loan.
$432/mo
Est. payment
Explore your selling options
Work with a Zillow partner agent
Leverage their expertise and Zillow's premium Showcase listings to get your home seen by more buyers.
Get startedList with your own agent
Get your home in front of millions of buyers by listing it on Zillow.
Learn how to do itSell it yourself
Take full control of how buyers see your home on Zillow by listing For Sale by Owner (FSBO).
List your homeWhat's special
Pool and spaAll new carpet throughoutBuilt-in grillLarge covered patioAbundant natural lightGranite countertopsThree car garage
Zillow last checked:
Listing updated:
Listed by:
RON HEBERT 0435382 940-898-8815,
Real T Team by eXp 940-320-1200,
LANCE YUZBICK 0451447 940-898-8815,
Real T Team by eXp
Bought with:
Christie Cannon, 0456906
LPT Realty LLC
Source: NTREIS,MLS#: 21252246
Facts & features
Interior
Bedrooms & bathrooms
- Bedrooms: 4
- Bathrooms: 4
- Full bathrooms: 3
- 1/2 bathrooms: 1
Primary bedroom
- Features: En Suite Bathroom, Walk-In Closet(s)
- Level: First
- Dimensions: 15 x 17
Bedroom
- Features: Ceiling Fan(s)
- Level: Second
- Dimensions: 12 x 13
Bedroom
- Features: Ceiling Fan(s)
- Level: Second
- Dimensions: 12 x 13
Bedroom
- Features: Ceiling Fan(s), En Suite Bathroom
- Level: Second
- Dimensions: 13 x 14
Primary bathroom
- Features: Built-in Features, Dual Sinks, En Suite Bathroom, Granite Counters, Garden Tub/Roman Tub, Separate Shower
- Level: First
- Dimensions: 11 x 14
Breakfast room nook
- Level: First
- Dimensions: 9 x 14
Dining room
- Level: First
- Dimensions: 12 x 13
Game room
- Features: Ceiling Fan(s)
- Level: Second
- Dimensions: 19 x 20
Kitchen
- Features: Breakfast Bar, Built-in Features, Granite Counters
- Level: First
- Dimensions: 13 x 14
Living room
- Level: First
- Dimensions: 11 x 14
Living room
- Features: Ceiling Fan(s), Fireplace
- Level: First
- Dimensions: 17 x 20
Utility room
- Features: Built-in Features, Utility Room
- Level: First
- Dimensions: 6 x 8
Heating
- Central, Natural Gas, Zoned
Cooling
- Central Air, Ceiling Fan(s), Electric, Zoned
Appliances
- Included: Dishwasher, Disposal, Microwave
- Laundry: Electric Dryer Hookup, Laundry in Utility Room
Features
- Built-in Features, Decorative/Designer Lighting Fixtures, Granite Counters, High Speed Internet, Open Floorplan, Cable TV, Walk-In Closet(s), Wired for Sound
- Flooring: Carpet, Ceramic Tile, Luxury Vinyl Plank, Travertine, Wood
- Windows: Bay Window(s), Window Coverings
- Has basement: No
- Number of fireplaces: 2
- Fireplace features: Gas Log, Gas Starter, Living Room, Masonry, Outside, Wood Burning
Interior area
- Total interior livable area: 3,189 sqft
Property
Parking
- Total spaces: 3
- Parking features: Garage, Garage Door Opener, Garage Faces Side
- Attached garage spaces: 3
Features
- Levels: Two
- Stories: 2
- Patio & porch: Rear Porch, Front Porch, Patio, Covered, Deck
- Exterior features: Deck, Lighting, Outdoor Grill, Outdoor Kitchen, Outdoor Living Area, Private Yard, Rain Gutters
- Has private pool: Yes
- Pool features: Gunite, Heated, In Ground, Outdoor Pool, Pool, Private, Pool/Spa Combo, Water Feature
- Fencing: Full,High Fence,Wood
Lot
- Size: 0.35 Acres
- Features: Interior Lot, Landscaped, Sprinkler System, Few Trees
Details
- Parcel number: R305691
Construction
Type & style
- Home type: SingleFamily
- Architectural style: Traditional,Detached
- Property subtype: Single Family Residence
Materials
- Brick, Rock, Stone
- Foundation: Slab
- Roof: Composition
Condition
- Year built: 2008
Utilities & green energy
- Sewer: Public Sewer
- Water: Public
- Utilities for property: Electricity Connected, Natural Gas Available, Sewer Available, Separate Meters, Water Available, Cable Available
Community & HOA
Community
- Subdivision: Oaks Of Corinth
HOA
- Has HOA: Yes
- Services included: Association Management
- HOA fee: $432 annually
- HOA name: Oaks Of Corinth
- HOA phone: 940-497-7328
Location
- Region: Corinth
Financial & listing details
- Tax assessed value: $575,000
- Annual tax amount: $10,757
- Date on market: 5/1/2026
- Cumulative days on market: 19 days
- Listing terms: Cash,Conventional,FHA,VA Loan
- Exclusions: all potted plants, mounted TV's, pool cleaner, security system DVR
Price history
| Date | Event | Price |
|---|---|---|
| 6/30/2026 | Sold | -- |
Source: NTREIS #21252246 Report a problem | ||
| 6/5/2026 | Pending sale | $624,900$196/sqft |
Source: NTREIS #21252246 Report a problem | ||
| 5/20/2026 | Contingent | $624,900$196/sqft |
Source: NTREIS #21252246 Report a problem | ||
| 5/1/2026 | Listed for sale | $624,900+86.6%$196/sqft |
Source: NTREIS #21252246 Report a problem | ||
| 10/10/2014 | Sold | -- |
Source: Agent Provided Report a problem | ||
| 9/16/2014 | Listed for sale | $334,900$105/sqft |
Source: Private Label Realty #13018781 Report a problem | ||
Public tax history
| Year | Property taxes | Tax assessment |
|---|---|---|
| 2025 | $9,056 +9.8% | $557,361 +10% |
| 2024 | $8,249 +10.9% | $506,692 +10% |
| 2023 | $7,438 -9.9% | $460,629 +10% |
| 2022 | $8,253 +4.8% | $418,754 +10% |
| 2021 | $7,879 -6.2% | $380,685 -4% |
| 2020 | $8,401 -0.3% | $396,417 +1% |
| 2019 | $8,429 -1.9% | $392,651 +0.4% |
| 2018 | $8,590 +14.2% | $391,000 +6.6% |
| 2017 | $7,522 | $366,941 +10% |
| 2016 | $7,522 +3.3% | $333,583 +0.5% |
| 2015 | $7,283 | $331,978 +6.3% |
| 2014 | $7,283 | $312,177 +6.5% |
| 2013 | $7,283 | $293,139 +0.1% |
| 2012 | -- | $292,707 -2.7% |
| 2011 | -- | $300,733 -5.1% |
| 2010 | -- | $316,784 -3.2% |
| 2009 | -- | $327,350 +425.2% |
| 2007 | -- | $62,334 |
Find assessor info on the county website
Neighborhood: 76208
Nearby homes
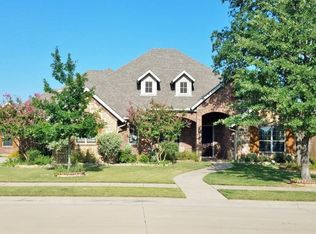
- $693,4004 bd4 ba4k sqft1210 Diamond Leaf Dr, Corinth, TX 76208Off Market
- $--4 bd3 ba3k sqft1105 Shady Rest Ln, Corinth, TX 76208Sold

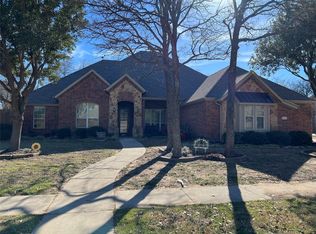
- $--4 bd3 ba3.5k sqft3606 Black Jack Dr, Corinth, TX 76208Sold
- $560,0004 bd2 ba2.8k sqft1103 Shady Rest Ln, Corinth, TX 76208Off Market
- $687,3006 bd5 ba4.7k sqft1211 Diamond Leaf Dr, Corinth, TX 76208Off Market
- $551,1004 bd3 ba2.7k sqft3608 Black Jack Dr, Corinth, TX 76208Off Market
- $650,0005 bd3 ba3.5k sqft1209 Diamond Leaf Dr, Corinth, TX 76208Pending
- $744,6005 bd4 ba4.3k sqft3604 Black Jack Dr, Corinth, TX 76208Off Market
Nearby schools
GreatSchools rating
- 4/10Stephens Elementary SchoolGrades: PK-5Distance: 0.7 mi
- 5/10Bettye Myers Middle SchoolGrades: 6-8Distance: 0.7 mi
- 6/10Ryan High SchoolGrades: 9-12Distance: 3.8 mi
Schools provided by the listing agent
- Elementary: Olive Stephens
- Middle: Bettye Myers
- High: Ryan H S
- District: Denton ISD
Source: NTREIS. This data may not be complete. We recommend contacting the local school district to confirm school assignments for this home.
Get a cash offer in 3 minutes
Find out how much your home could sell for in as little as 3 minutes with a no-obligation cash offer.
Estimated market value
$616,400
Get a cash offer in 3 minutes
Find out how much your home could sell for in as little as 3 minutes with a no-obligation cash offer.
Estimated market value
$616,400
- Texas
- Denton County
- Corinth
- 76208
- 1212 Diamond Leaf Dr
Nearby cities
Nearby neighborhoods
Nearby zip codes
Other Corinth Topics
