Nestled in a quiet, established neighborhood, this beautifully maintained 5-bedroom, 3-bath home offers the ideal combination of comfort, functionality, and outdoor living. Designed with everyday convenience in mind, the highly desirable floor plan features both the spacious primary suite and a secondary guest bedroom on the first floor, each with convenient bathroom access perfect for multi-generational living or accommodating guests. The inviting interior showcases soaring ceilings, rich hardwood flooring, elegant architectural details, and an abundance of natural light. A grand entry welcomes you with formal living and dining spaces, while the expansive family room features a fireplace and opens seamlessly to the kitchen, creating the perfect gathering space for family and friends. The chef-inspired kitchen is truly the heart of the home, offering extensive cabinetry, granite countertops, double ovens, gas cooktop, stainless steel appliances, built-in microwave, large island with seating, and generous prep space for entertaining. Upstairs, you'll find spacious secondary bedrooms and a large game room, providing flexible space for recreation, media, or hobbies. The private primary retreat is a true sanctuary, featuring a spacious sitting area and a luxurious ensuite bath with dual vanities, soaking tub, separate shower, and abundant storage. Step outside to your own backyard oasis. The oversized backyard offers endless room to play and entertain, highlighted by a sparkling pool, expansive patio areas, mature shade trees, and multiple outdoor living spaces. Enjoy evenings by the outdoor fireplace on the covered patio or gather under the pergola for dining and relaxation. The beautifully landscaped yard provides both privacy and tranquility. Additional highlights include a 3-car garage, plantation shutters & wood blinds, extensive outdoor entertaining areas, mature landscaping, and a Generac whole-house generator providing peace of mind year-round.
Sold
Price Unknown
1209 Diamond Leaf Dr, Corinth, TX 76208
5beds
3,524sqft
Single Family Residence
Built in 2007
0.35 Acres Lot
$643,900 Zestimate®
$--/sqft
$4,066 Estimated rent
Home value
$643,900
$612,000 - $676,000
$4,066/mo
Zestimate® history
Owner options
List your home for rent
$4,066/mo
Rent Zestimate®
Find your next renter with Zillow Rental Manager. Plus, with online applications, you can quickly screen prospective tenants – for free.
$4,066/mo
Rent Zestimate®
Refinance and save
$425/mo
Est. payment
Refinancing to a lower rate could help reduce your monthly payments and save thousands over the life of the loan.
$425/mo
Est. payment
Explore your selling options
Work with a Zillow partner agent
Leverage their expertise and Zillow's premium Showcase listings to get your home seen by more buyers.
Get startedList with your own agent
Get your home in front of millions of buyers by listing it on Zillow.
Learn how to do itSell it yourself
Take full control of how buyers see your home on Zillow by listing For Sale by Owner (FSBO).
List your homeWhat's special
Sparkling poolOversized backyardExtensive outdoor entertaining areasRich hardwood flooringBuilt-in microwaveStainless steel appliancesAbundance of natural light
Zillow last checked:
Listing updated:
Listed by:
Laura Barnett 0417161 214-300-8807,
RE/MAX DFW Associates 972-462-8181
Bought with:
Frankie Arthur, 0484278
Coldwell Banker Apex, Realtors
Source: NTREIS,MLS#: 21285733
Facts & features
Interior
Bedrooms & bathrooms
- Bedrooms: 5
- Bathrooms: 3
- Full bathrooms: 3
Primary bedroom
- Features: Dual Sinks, Double Vanity, Sitting Area in Primary, Separate Shower, Walk-In Closet(s)
- Level: First
- Dimensions: 24 x 15
Bedroom
- Features: Split Bedrooms
- Level: First
- Dimensions: 15 x 12
Bedroom
- Features: Split Bedrooms
- Level: Second
- Dimensions: 15 x 15
Bedroom
- Features: Split Bedrooms, Walk-In Closet(s)
- Level: Second
- Dimensions: 16 x 16
Bedroom
- Features: Split Bedrooms, Walk-In Closet(s)
- Level: Second
- Dimensions: 15 x 12
Breakfast room nook
- Level: First
- Dimensions: 12 x 9
Dining room
- Level: First
- Dimensions: 13 x 12
Game room
- Level: Second
- Dimensions: 19 x 12
Kitchen
- Features: Breakfast Bar, Built-in Features, Granite Counters, Kitchen Island, Walk-In Pantry
- Level: First
- Dimensions: 18 x 11
Living room
- Features: Ceiling Fan(s), Fireplace
- Level: First
- Dimensions: 21 x 16
Living room
- Level: First
- Dimensions: 14 x 14
Utility room
- Features: Built-in Features, Utility Room
- Level: First
- Dimensions: 7 x 6
Heating
- Central, Natural Gas, Zoned
Cooling
- Central Air, Ceiling Fan(s), Zoned
Appliances
- Included: Some Gas Appliances, Built-In Gas Range, Double Oven, Dishwasher, Electric Oven, Gas Cooktop, Disposal, Microwave, Plumbed For Gas
- Laundry: Washer Hookup, Dryer Hookup
Features
- Cathedral Ceiling(s), Decorative/Designer Lighting Fixtures, Double Vanity, Granite Counters, High Speed Internet, Open Floorplan, Pantry, Cable TV, Walk-In Closet(s), Wired for Sound
- Flooring: Carpet, Ceramic Tile, Wood
- Windows: Shutters
- Has basement: No
- Number of fireplaces: 2
- Fireplace features: Gas, Living Room, Outside
Interior area
- Total interior livable area: 3,524 sqft
Property
Parking
- Total spaces: 3
- Parking features: Garage, Garage Door Opener, Oversized, Garage Faces Side
- Attached garage spaces: 3
Features
- Levels: Two
- Stories: 2
- Patio & porch: Front Porch, Covered
- Exterior features: Outdoor Living Area, Private Yard, Rain Gutters
- Pool features: Gunite, In Ground, Outdoor Pool, Pool, Water Feature
- Fencing: Wood
Lot
- Size: 0.35 Acres
- Features: Back Yard, Interior Lot, Lawn, Landscaped, Subdivision, Sprinkler System, Few Trees
Details
- Parcel number: R305700
- Other equipment: Generator
Construction
Type & style
- Home type: SingleFamily
- Architectural style: Traditional,Detached
- Property subtype: Single Family Residence
Materials
- Brick
- Foundation: Slab
- Roof: Composition
Condition
- Year built: 2007
Utilities & green energy
- Sewer: Public Sewer
- Water: Public
- Utilities for property: Natural Gas Available, Sewer Available, Separate Meters, Water Available, Cable Available
Community & HOA
Community
- Security: Security System Owned, Security System, Smoke Detector(s)
- Subdivision: Oaks Of Corinth
HOA
- Has HOA: Yes
- Services included: Association Management
- HOA fee: $425 annually
- HOA name: Oaks Of Corinth Hoa
- HOA phone: 940-497-7328
Location
- Region: Corinth
Financial & listing details
- Tax assessed value: $601,757
- Annual tax amount: $11,093
- Date on market: 6/10/2026
- Cumulative days on market: 7 days
- Listing terms: Cash,Conventional,FHA,VA Loan
Price history
| Date | Event | Price |
|---|---|---|
| 7/28/2026 | Sold | -- |
Source: NTREIS #21285733 Report a problem | ||
| 6/26/2026 | Pending sale | $650,000$184/sqft |
Source: NTREIS #21285733 Report a problem | ||
| 6/18/2026 | Contingent | $650,000$184/sqft |
Source: NTREIS #21285733 Report a problem | ||
| 6/10/2026 | Listed for sale | $650,000$184/sqft |
Source: NTREIS #21285733 Report a problem | ||
| 4/7/2008 | Sold | -- |
Source: Agent Provided Report a problem | ||
Public tax history
| Year | Property taxes | Tax assessment |
|---|---|---|
| 2025 | $6,947 -8.5% | $574,806 +10% |
| 2024 | $7,591 +2.8% | $522,551 +10% |
| 2023 | $7,383 -13.4% | $475,046 +10% |
| 2022 | $8,528 +4.8% | $431,860 +10% |
| 2021 | $8,136 +0.4% | $392,600 +2.5% |
| 2020 | $8,103 +0.7% | $382,949 +1.9% |
| 2019 | $8,048 -5.3% | $375,628 -3% |
| 2018 | $8,500 +8.7% | $387,051 +9% |
| 2017 | $7,823 | $355,000 +2.5% |
| 2016 | $7,823 +3% | $346,259 -3.2% |
| 2015 | $7,594 | $357,569 +10% |
| 2014 | $7,594 | $325,063 +5.6% |
| 2013 | $7,594 | $307,917 +0.9% |
| 2012 | -- | $305,084 -3.4% |
| 2011 | -- | $315,909 -5.2% |
| 2010 | -- | $333,069 +1.7% |
| 2009 | -- | $327,549 +429.3% |
| 2007 | -- | $61,885 |
Find assessor info on the county website
Neighborhood: 76208
Nearby homes
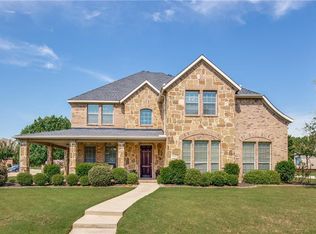
- $517,0005 bd3 ba2.7k sqft1207 Diamond Leaf Dr, Corinth, TX 76208Off Market
- $665,7006 bd5 ba4.7k sqft1211 Diamond Leaf Dr, Corinth, TX 76208Off Market
- $623,0004 bd6 ba3.8k sqft1202 Sand Jack Dr, Corinth, TX 76208Off Market
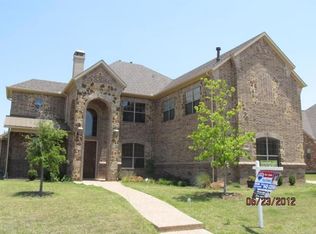
- $673,8004 bd4 ba4k sqft1210 Diamond Leaf Dr, Corinth, TX 76208Off Market
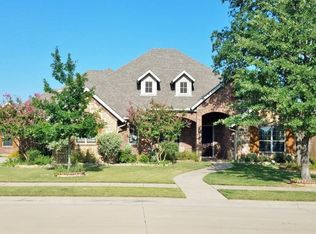
- $688,1005 bd4 ba4.3k sqft1204 Sand Jack Dr, Corinth, TX 76208Off Market
- $569,7004 bd3 ba2.7k sqft1200 Sand Jack Dr, Corinth, TX 76208Off Market
- $665,1003 bd4 ba3.2k sqft1205 Diamond Leaf Dr, Corinth, TX 76208Off Market
- $--4 bd4 ba3.1k sqft1212 Diamond Leaf Dr, Corinth, TX 76208Sold
Nearby schools
GreatSchools rating
- 4/10Stephens Elementary SchoolGrades: PK-5Distance: 0.8 mi
- 5/10Bettye Myers Middle SchoolGrades: 6-8Distance: 0.7 mi
- 5/10Ryan High SchoolGrades: 9-12Distance: 3.8 mi
Schools provided by the listing agent
- Elementary: Olive Stephens
- Middle: Bettye Myers
- High: Ryan H S
- District: Denton ISD
Source: NTREIS. This data may not be complete. We recommend contacting the local school district to confirm school assignments for this home.
Get a cash offer in 3 minutes
Find out how much your home could sell for in as little as 3 minutes with a no-obligation cash offer.
Estimated market value
$643,900
Get a cash offer in 3 minutes
Find out how much your home could sell for in as little as 3 minutes with a no-obligation cash offer.
Estimated market value
$643,900
- Texas
- Denton County
- Corinth
- 76208
- 1209 Diamond Leaf Dr
