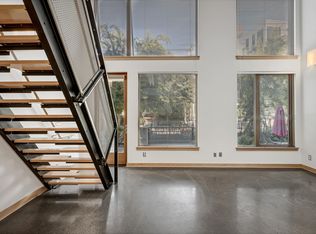
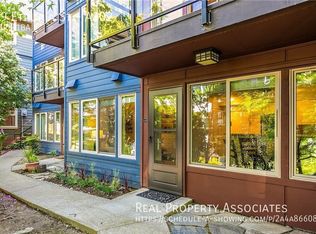
Gorgeous condo in an awesome location on a quiet tree-lined street. Walk score 98 & transit score 100! Remodeled kitchen, gleaming hardwood floors and city views. The elegant Decatur Bldg was designed by renowned architect John Graham. New Elevator 2019. Walk to dining, shopping, parks & more. Additional storage unit included. Enjoy the rooftop with a 360-degree view of the city and mountain. BBQ is available. Your future home is ideally located half a mile away from the pike/pine corridor, the area boasting plenty of delicious restaurants, and you can walk downtown easily. Did we mention that you have an ocean view while enjoying your breakfast
Required Resident Benefit Program for an additional $36.50 per month. Program details and benefits can be found on our website Resident.
Heating: Yes, Baseboard Heating
Cooling: No
Laundry: Shared
Parking: On Street
Appliances: Microwave, Refrigerator, Oven Range, Dishwasher
Security Deposit: One month's rent subtracting all non-refundable fees.
Qualifications:
Combined household income must be at least 3x the monthly rent.
Credit 660+, No bills in collections
Application Fee: NON-REFUNDABLE $59.00 fee per applicant
All occupants 18 years and older must apply and qualify
Full rental screening criteria available on the Next Brick website
All Utilities paid by tenants
Pets: Cats: Allowed, Dogs Allowed Small Only, with additional pet screening and pet deposit
You must see the property in person before applying.
Renter Insurance is required.
Next Brick exclusively leases and manages the property.
Apartment for rent
Apartment
Available now
Dogs OK
Shared laundry
On street parking
Baseboard
What's special
- 23 days |
- -- |
- -- |
Zillow last checked:
Listing updated:
Travel times

Let’s turn your rent into credit progress
Build credit history with every on-time payment and get credit for the payment you’re already making.
Facts & features
Interior
Bedrooms & bathrooms
- Bedrooms: 1
- Bathrooms: 1
- Full bathrooms: 1
Heating
- Baseboard
Appliances
- Included: Dishwasher, Microwave Oven, Range Oven, Refrigerator
- Laundry: Shared
Interior area
- Total interior livable area: 620 sqft
Video & virtual tour
Property
Parking
- Parking features: On Street
- Details: Contact manager
Features
- Exterior features: Renovated
Details
- Parcel number: 1938150820
Construction
Type & style
- Home type: Apartment
- Property subtype: Apartment
Building
Management
- Pets allowed: Yes
Community & HOA
Location
- Region: Seattle
Financial & listing details
- Lease term: Contact For Details
Nearby apartments for rent


Price history
| Date | Event | Price |
|---|---|---|
| 10/14/2026 | Price change | $1,750-6.4%$3/sqft |
Source: Zillow Rentals Report a problem | ||
| 9/23/2026 | Listed for rent | $1,870+4.2%$3/sqft |
Source: Zillow Rentals Report a problem | ||
| 9/1/2021 | Listing removed | -- |
Source: Zillow Rental Network Premium Report a problem | ||
| 8/25/2021 | Listed for rent | $1,795+8.8%$3/sqft |
Source: Zillow Rental Network Premium Report a problem | ||
| 7/31/2020 | Sold | $325,000+76.6%$524/sqft |
Source:  NWMLS as distributed by MLS GRID #1617810 Report a problem NWMLS as distributed by MLS GRID #1617810 Report a problem | ||
| 1/21/2018 | Listing removed | $1,650$3/sqft |
Source: Windermere Property Management/Lori Gill and Associates Report a problem | ||
| 1/6/2018 | Listed for rent | $1,650$3/sqft |
Source: Windermere Property Management/Lori Gill and Associates Report a problem | ||
| 9/26/2011 | Sold | $184,000-33.1%$297/sqft |
Source: Public Record Report a problem | ||
| 7/2/2008 | Listing removed | $274,950$443/sqft |
Source: Prudential Real Estate #28100808 Report a problem | ||
| 6/21/2008 | Listed for sale | $274,950-5.5%$443/sqft |
Source: Prudential Real Estate #28100808 Report a problem | ||
| 3/11/2008 | Listing removed | $290,950$469/sqft |
Source: Postlets Report a problem | ||
| 1/7/2008 | Listed for sale | $290,950$469/sqft |
Source: Postlets Report a problem | ||