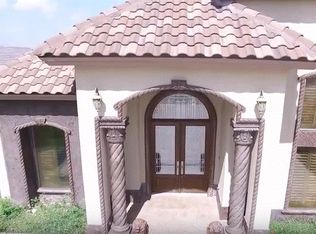
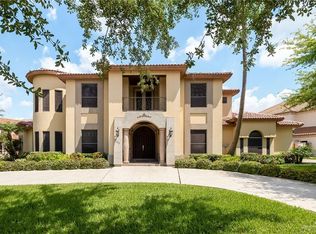
Nestled in the heart of Mission's most coveted gated community, this exceptional Mediterranean-inspired estate offers over 7,000 square feet of unparalleled living space, blending Old World charm with modern luxury. Designed for those with refined taste, this sprawling residence boasts expansive interiors, and resort-style amenities.
Pending
$699,900
1105 Travis St, Mission, TX 78572
5beds
7,310sqft
Single Family Residence, Residential
Built in 2012
0.47 Acres Lot
$-- Zestimate®
$96/sqft
$83/mo HOA
What's special
Old world charmModern luxuryExpansive interiors
- 224 days
- 222
- 5
Zillow last checked:
Listing updated:
Listed by:
Edward Maldonado 956-624-7965,
Acero Real Estate Experts Llc
Source: Greater McAllen AOR,MLS#: 496617
Facts & features
Interior
Bedrooms & bathrooms
- Bedrooms: 5
- Bathrooms: 7
- Full bathrooms: 4
- 1/2 bathrooms: 3
Dining room
- Description: Living Area(s): 2
Living room
- Description: Living Area(s): 2
Heating
- Has Heating (Unspecified Type)
Cooling
- Central Air
Appliances
- Included: Water Heater (None), No Conveying Appliances
- Laundry: Laundry Area
Features
- Granite Counters, Bonus Room, Fireplace, Split Bedrooms
- Flooring: Tile
- Windows: Double Pane Windows, No Window Coverings, Bay Window(s)
- Has fireplace: Yes
Interior area
- Total structure area: 7,310
- Total interior livable area: 7,310 sqft
Property
Parking
- Total spaces: 2
- Parking features: Attached
- Attached garage spaces: 2
Features
- Exterior features: Exercise Room
- Has private pool: Yes
- Pool features: In Ground, No Cleaning System, Outdoor Pool
- Fencing: Masonry
Lot
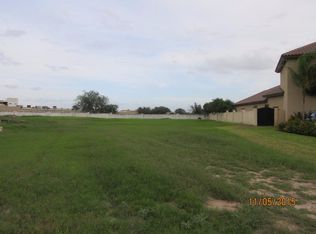
- Size: 0.47 Acres
- Features: Curb & Gutters
Details
- Parcel number: M061900000002300
- Special conditions: Real Estate Owned
Construction
Type & style
- Home type: SingleFamily
- Property subtype: Single Family Residence, Residential
Materials
- Foundation: Slab
- Roof: Clay Tile
Condition
- Year built: 2012
Utilities & green energy
- Water: Public
Community & HOA
Community
- Features: None
- Subdivision: Malmaison Luxe At Trinity
HOA
- Has HOA: Yes
- HOA fee: $1,000 annually
- HOA name: Malmaison Luxe At Trinity HOA
Location
- Region: Mission
Financial & listing details
- Price per square foot: $96/sqft
- Tax assessed value: $1,364,363
- Annual tax amount: $35,057
- Date on market: 2/24/2026
- Road surface type: Paved
Foreclosure details
Estimated market value
Not available
Estimated sales range
Not available
$3,545/mo
Price history
| Date | Event | Price |
|---|---|---|
| 11/17/2025 | Sold | -- |
Source: Public Record Report a problem | ||
| 11/7/2024 | Sold | -- |
Source: Greater McAllen AOR #453792 Report a problem | ||
| 7/24/2016 | Listing removed | $849,000$116/sqft |
Source: KELLER WILLIAMS LOWER RIO GRANDE VALLEY #29700815 Report a problem | ||
| 6/7/2016 | Price change | $849,000-5.1%$116/sqft |
Source: KELLER WILLIAMS LOWER RIO GRANDE VALLEY #29700815 Report a problem | ||
| 6/1/2016 | Listed for sale | $895,000$122/sqft |
Source: Keller Williams - Rio Grande Valley #188254 Report a problem | ||
Public tax history
| Year | Property taxes | Tax assessment |
|---|---|---|
| 2025 | $35,057 +18% | $1,364,363 +18% |
| 2024 | $29,717 +0.5% | $1,156,527 -0.9% |
| 2023 | $29,575 +20.4% | $1,166,709 +21% |
| 2022 | $24,557 +13% | $964,328 +14.8% |
| 2021 | $21,722 | $840,252 +8% |
| 2020 | -- | $778,045 +1.5% |
| 2019 | $20,408 -3.8% | $766,253 -0.2% |
| 2018 | $21,219 | $767,865 -0.6% |
| 2017 | $21,219 -0.3% | $772,802 -0.9% |
| 2016 | $21,284 +64.2% | $779,604 +18.5% |
| 2015 | $12,962 | $658,104 +40.6% |
| 2014 | $12,962 | $468,160 +44.2% |
| 2013 | -- | $324,699 +192.6% |
| 2012 | -- | $110,954 |
| 2011 | -- | $110,954 |
| 2010 | -- | $110,954 |
| 2009 | -- | $110,954 +26.6% |
| 2008 | -- | $87,654 |
Find assessor info on the county website
Monthly payment
Climate risks
Neighborhood: 78572
Nearby schools
Schools provided by the listing agent
- Elementary: Bryan
- Middle: Mission Junior High
- High: Veterans Memorial H.S.
- District: Mission ISD
Source: Greater McAllen AOR. This data may not be complete. We recommend contacting the local school district to confirm school assignments for this home.

Similar homes
- $699,0005 bd5 ba5.4k sqft2504 Santa Paula, Mission, TX 78572For Sale
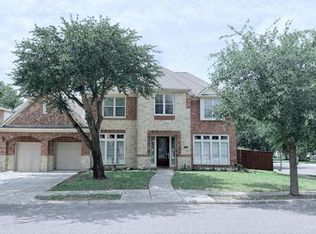 MLS ID #510983, Maria (Lila) Garcia, Re/Max Elite. Greater McAllen AOR
 - $849,0005 bd6 ba4.4k sqft1615 Palazzo Dr, Mission, TX 78572For Sale
 MLS ID #507517, Dulce L. Mascorro, Casablanca Real Estate Of Texas, Llc.. Greater McAllen AOR
 - $579,9004 bd5 ba3.9k sqft1709 Palazzo Dr, Mission, TX 78572For Sale
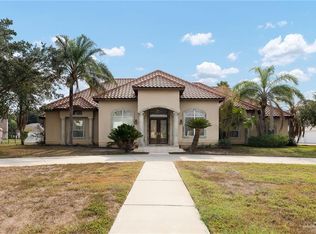 MLS ID #509365, Marilyn Cortez, Bordertown Realty, Llc. Greater McAllen AOR
 - $695,0004 bd5 ba4.2k sqft4002 San Clemente, Mission, TX 78572For Sale
 MLS ID #504810, Hope Verdi, Key Realty. Greater McAllen AOR
