Welcome to this spacious and beautifully designed 5-bedroom, 6-bathroom home, perfect for families and entertainers alike! This stunning property boasts an open-concept layout with abundant natural light, high ceilings, and modern finishes throughout. The primary suite offers a private retreat with a luxurious en-suite bathroom, separate shower, and dual vanities. Step outside into your backyard oasis, complete with a sparkling in-ground pool, and plenty of space for gatherings.The game room is perfect for fun-filled nights, whether you love billiards, movies, or just need extra space to relax. Located in a desirable neighborhood, this home is just minutes from top-rated schools, shopping, and dining. Don't miss out on this incredible opportunity—schedule a showing today!
Pending
$750,000
1203 Travis St, Mission, TX 78572
5beds
3,550sqft
Single Family Residence, Residential
Built in 2019
0.47 Acres Lot
$-- Zestimate®
$211/sqft
$83/mo HOA
What's special
Modern finishesSparkling in-ground poolBackyard oasisHigh ceilingsAbundant natural lightLuxurious en-suite bathroomGame room
- 581 days
- 29
- 2
Zillow last checked:
Listing updated:
Listed by:
Maria L. Garza 956-309-1309,
Saneti Realty Group
Source: Greater McAllen AOR,MLS#: 464312
Facts & features
Interior
Bedrooms & bathrooms
- Bedrooms: 5
- Bathrooms: 6
- Full bathrooms: 6
Dining room
- Description: Living Area(s): 1
Living room
- Description: Living Area(s): 1
Heating
- Has Heating (Unspecified Type)
Cooling
- Central Air
Appliances
- Included: Electric Water Heater, Electric Cooktop, No Conveying Appliances, Convection Oven
- Laundry: Laundry Area, Washer/Dryer Connection
Features
- Granite Counters, Built-in Features, Office/Study, Walk-In Closet(s)
- Flooring: Tile
- Windows: Double Pane Windows, Solar Screens, Vertical Blinds
Interior area
- Total structure area: 3,550
- Total interior livable area: 3,550 sqft
Property
Parking
- Total spaces: 2
- Parking features: Attached, Garage Faces Rear
- Attached garage spaces: 2
Features
- Patio & porch: Patio
- Exterior features: Barbecue, Mature Trees, Sprinkler System
- Has private pool: Yes
- Pool features: Heated, In Ground, Outdoor Pool
- Has spa: Yes
- Fencing: Masonry,Other
Lot
- Size: 0.47 Acres
- Features: Valet/Caretaker, Professional Landscaping, Sidewalks
Details
- Parcel number: M061900000002500
Construction
Type & style
- Home type: SingleFamily
- Property subtype: Single Family Residence, Residential
Materials
- Other
- Foundation: Slab
- Roof: Flat,Other
Condition
- Year built: 2019
Utilities & green energy
- Sewer: Public Sewer
- Water: Public
Community & HOA
Community
- Features: Gated, Sidewalks, Street Lights
- Subdivision: Malmaison Luxe At Trinity
HOA
- Has HOA: Yes
- HOA fee: $1,000 annually
- HOA name: Malmaison Luxe At Trinity Homeowners Association
Location
- Region: Mission
Financial & listing details
- Price per square foot: $211/sqft
- Tax assessed value: $658,467
- Annual tax amount: $15,963
- Date on market: 3/4/2025
- Road surface type: Paved
Estimated market value
Not available
Estimated sales range
Not available
$4,891/mo
Price history
| Date | Event | Price |
|---|---|---|
| 6/11/2025 | Pending sale | $755,000$213/sqft |
Source: Greater McAllen AOR #464312 Report a problem | ||
| 3/4/2025 | Listed for sale | $755,000$213/sqft |
Source: Greater McAllen AOR #464312 Report a problem | ||
Public tax history
| Year | Property taxes | Tax assessment |
|---|---|---|
| 2025 | $14,808 +7.6% | $637,028 +10% |
| 2024 | $13,765 +12.6% | $579,116 +10% |
| 2023 | $12,230 -12.4% | $526,469 -4% |
| 2022 | $13,961 +9.2% | $548,259 +10.9% |
| 2021 | $12,782 | $494,414 +65.9% |
| 2020 | -- | $298,004 +168.6% |
| 2019 | $2,955 -3% | $110,954 |
| 2018 | $3,046 | $110,954 |
| 2017 | $3,046 -1% | $110,954 |
| 2016 | $3,078 +0.2% | $110,954 |
| 2015 | $3,072 | $110,954 |
| 2014 | $3,072 | $110,954 |
| 2013 | -- | $110,954 |
| 2012 | -- | $110,954 |
| 2011 | -- | $110,954 |
| 2010 | -- | $110,954 |
| 2009 | -- | $110,954 |
| 2008 | -- | $110,954 |
Find assessor info on the county website
Monthly payment
Est. payment
Payment breakdown
Explore the cost of this home by adjusting the details. Changes won't be saved.Climate risks
Neighborhood: 78572
Nearby schools
Schools provided by the listing agent
- Elementary: Travis
- Middle: Mission Junior High
- High: Veterans Memorial H.S.
- District: Sharyland ISD
Source: Greater McAllen AOR. This data may not be complete. We recommend contacting the local school district to confirm school assignments for this home.

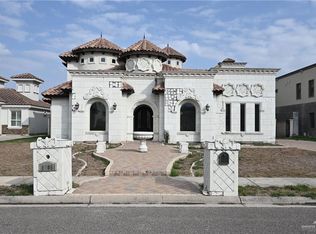
Similar homes
- $789,0005 bd4 ba4.1k sqft2702 Santa Ana, Mission, TX 78572For Sale
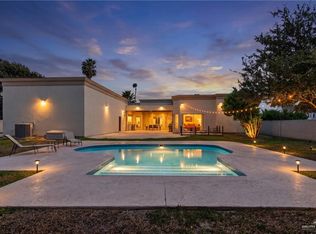 MLS ID #511768, Dulce L. Mascorro, Casablanca Real Estate Of Texas, Llc.. Greater McAllen AOR
 - $775,0004 bd7 ba3.7k sqft2805 Santa Laura, Mission, TX 78572For Sale
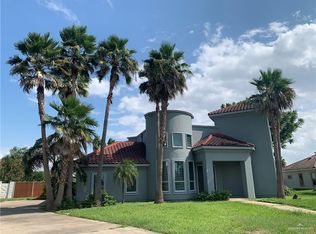 MLS ID #392005, Benjamin Garcia, Keller Williams Realty Rgv. Greater McAllen AOR
 - $579,9004 bd5 ba3.9k sqft1709 Palazzo Dr, Mission, TX 78572For Sale
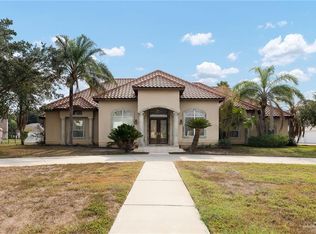 MLS ID #509365, Marilyn Cortez, Bordertown Realty, Llc. Greater McAllen AOR
 - $849,0005 bd6 ba4.9k sqft1509 Dora Jeanne Dr, Mission, TX 78572For Sale
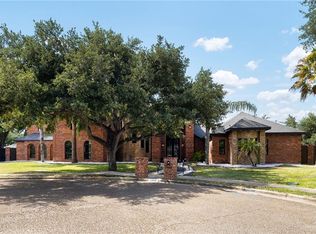 MLS ID #514907, Jaime Lee Gonzalez, Keller Williams Realty Rgv. Greater McAllen AOR
 - $525,0004 bd5 ba3.3k sqft514 Rio Grande Dr, Mission, TX 78572For Sale
 MLS ID #29776543, Dalia Fernandez, Coldwell Banker La Mansion Real Estate Har. RGVMLS
