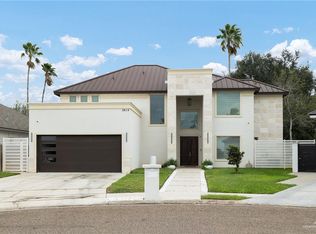
Discover this stunning Spanish Contemporary home in the picturesque Sharyland ISD area. The main house features 4 bedrooms, an office, 3.5 bathrooms, and an open-concept living area with expansive windows overlooking the inground pool, deck, and outdoor fireplace. The backyard is enclosed by an 8ft privacy fence. The first floor includes an oversized primary bedroom with a remarkable walk-in closet and a luxurious bathroom, plus another bedroom with a full bathroom and walk-in closet. The second floor has an office/studio and two bedrooms sharing a Jack and Jill bathroom. The property also includes a detached gust house with its own kitchen, living area, bedroom, and bathroom. The total living area includes this guest house. The house includes a surround sound system and cameras, has been recently painted, and features modern wallpaper. New decorations and furniture are available for purchase at an additional cost of $15,000.00 included in this price.
For sale
$814,000
1712 N 49th St, McAllen, TX 78504
6beds
3,473sqft
Single Family Residence, Residential
Built in 2017
0.27 Acres Lot
$778,100 Zestimate®
$234/sqft
$12/mo HOA
What's special
Modern wallpaperRecently paintedInground poolOutdoor fireplaceRemarkable walk-in closetSurround sound systemLuxurious bathroom
- 85 days
- 158
- 7
Zillow last checked:
Listing updated:
Listed by:
Juan M. Lara 956-638-1081,
D1 Texas Realty
Source: Greater McAllen AOR,MLS#: 510952
Facts & features
Interior
Bedrooms & bathrooms
- Bedrooms: 6
- Bathrooms: 5
- Full bathrooms: 4
- 1/2 bathrooms: 1
Dining room
- Description: Living Area(s): 2
Living room
- Description: Living Area(s): 3
Heating
- Propane
Cooling
- Central Air, Electric
Appliances
- Included: Electric Water Heater, Water Heater (In Garage), Gas Cooktop, Dishwasher, Disposal, Oven-Microwave, Refrigerator, Wine Cooler
- Laundry: Laundry Room, Washer/Dryer Connection
Features
- Granite Counters, Bonus Room, Ceiling Fan(s), High Ceilings, Office/Study, Split Bedrooms, Walk-In Closet(s)
- Flooring: Hardwood, Porcelain Tile
- Windows: Double Pane Windows, Plantation Shutters
Interior area
- Total structure area: 3,473
- Total interior livable area: 3,473 sqft
Property
Parking
- Total spaces: 2
- Parking features: Attached, No Carport, Garage Door Opener
- Attached garage spaces: 2
Features
- Patio & porch: Covered Patio, Patio, Patio Slab
- Exterior features: Barbecue, Mature Trees, Sprinkler System
- Has private pool: Yes
- Pool features: Heated, In Ground, Other Cleaning System, Outdoor Pool
- Fencing: Privacy,Wood
Lot
- Size: 0.27 Acres
- Features: Valet/Caretaker, Cul-De-Sac, Curb & Gutters, Irregular Lot, Mature Trees, Sidewalks, Sprinkler System
Details
- Additional structures: Detached Quarters
- Parcel number: S530500000002000
- Other equipment: 1 Year Warranty
Construction
Type & style
- Home type: SingleFamily
- Property subtype: Single Family Residence, Residential
Materials
- Stucco
- Foundation: Slab
- Roof: Clay Tile
Condition
- New construction: No
- Year built: 2017
Utilities & green energy
- Sewer: Public Sewer
- Water: Public
- Utilities for property: Cable Available
Green energy
- Energy efficient items: Attic Fans, Thermostat
Community & HOA
Community
- Features: Curbs, Sidewalks, Street Lights
- Security: Smoke Detector(s)
- Subdivision: Spanish Oaks Estates
HOA
- Has HOA: Yes
- HOA fee: $143 annually
- HOA name: Spanish Oak Estates HOA
Location
- Region: Mcallen
Financial & listing details
- Price per square foot: $234/sqft
- Tax assessed value: $542,404
- Annual tax amount: $9,780
- Date on market: 7/31/2026
- Road surface type: Paved
Estimated market value
$778,100
$739,000 - $817,000
$4,179/mo
Price history
| Date | Event | Price |
|---|---|---|
| 7/31/2026 | Listed for sale | $814,000+23.5%$234/sqft |
Source: Greater McAllen AOR #510952 Report a problem | ||
| 10/21/2024 | Sold | -- |
Source: Greater McAllen AOR #446001 Report a problem | ||
| 10/9/2024 | Pending sale | $659,000$190/sqft |
Source: Greater McAllen AOR #446001 Report a problem | ||
| 7/30/2024 | Listed for sale | $659,000+19.8%$190/sqft |
Source: Greater McAllen AOR #446001 Report a problem | ||
| 6/7/2024 | Sold | -- |
Source: Greater McAllen AOR #435388 Report a problem | ||
| 5/18/2024 | Pending sale | $549,900$158/sqft |
Source: Greater McAllen AOR #435388 Report a problem | ||
| 4/26/2024 | Listed for sale | $549,900$158/sqft |
Source: Greater McAllen AOR #435388 Report a problem | ||
| 2/14/2017 | Sold | -- |
Source: Greater McAllen AOR #203738 Report a problem | ||
Public tax history
| Year | Property taxes | Tax assessment |
|---|---|---|
| 2025 | $10,067 +20% | $542,404 +20% |
| 2024 | $8,389 +29.8% | $452,001 +12.7% |
| 2023 | $6,464 -6.8% | $400,890 +10% |
| 2022 | $6,938 +6.9% | $364,445 +11.9% |
| 2021 | $6,492 | $325,811 +10% |
| 2020 | -- | $296,192 +10% |
| 2019 | $5,603 +33.1% | $269,265 +10% |
| 2018 | $4,208 | $244,786 +60.6% |
| 2017 | $4,208 +114.5% | $152,413 +115.3% |
| 2016 | $1,962 +1.4% | $70,784 |
| 2015 | $1,934 | $70,784 |
| 2014 | $1,934 | $70,784 |
| 2013 | -- | $70,784 |
| 2012 | -- | $70,784 |
| 2011 | -- | $70,784 |
| 2010 | -- | $70,784 +10.9% |
| 2009 | -- | $63,822 |
| 2008 | -- | $63,822 +19.6% |
| 2007 | -- | $53,378 +12.2% |
| 2006 | -- | $47,576 +3.8% |
| 2005 | -- | $45,836 +21.2% |
| 2004 | -- | $37,829 |
Find assessor info on the county website
Monthly payment
Est. payment
Payment breakdown
Explore the cost of this home by adjusting the details. Changes won't be saved.Climate risks
Neighborhood: 78504
Nearby schools
Schools provided by the listing agent
- Elementary: Martinez
- Middle: B.L. Gray Junior High
- High: Sharyland H.S.
- District: Sharyland ISD
Source: Greater McAllen AOR. This data may not be complete. We recommend contacting the local school district to confirm school assignments for this home.
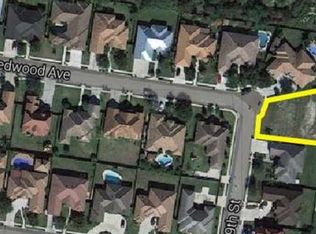

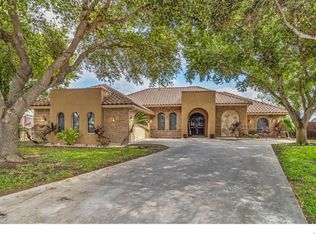

Similar homes
- $599,0005 bd5 ba4.3k sqft11412 N 29th St, McAllen, TX 78504For Sale
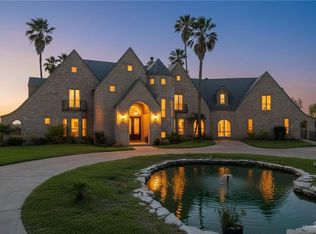 MLS ID #497782, Angela Salinas, Redbird Realty, Llc. Greater McAllen AOR
 - $789,0005 bd4 ba4.1k sqft2702 Santa Ana, Mission, TX 78572For Sale
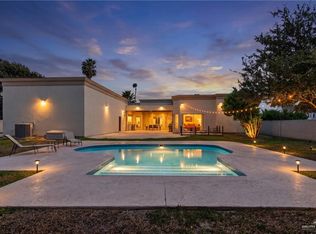 MLS ID #511768, Dulce L. Mascorro, Casablanca Real Estate Of Texas, Llc.. Greater McAllen AOR
 - $780,0005 bd6 ba3.6k sqft2615 S 43rd Ln, McAllen, TX 78503For Sale
 MLS ID #491174, Rafael Mendoza, Imperio Real Estate Llc. Greater McAllen AOR
 - $499,0004 bd4 ba3.3k sqft4409 Quince Ave, McAllen, TX 78501For Sale
 MLS ID #504309, Laura Hernandez, Luxoria Realty Llc. Greater McAllen AOR
