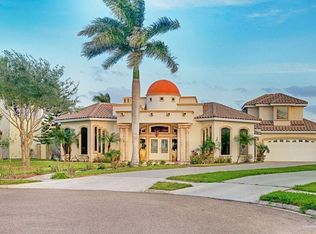
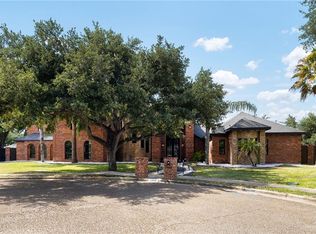
Escape to your very own private oasis and experience the ultimate in luxury living. Nestled within a prestigious gated subdivision, this recently remodeled home offers a truly exquisite retreat. Prepare to be captivated as you step inside and witness the remarkable interior design, modern finishes, and open layout. Indulge your inner chef in the stunning gourmet kitchen, fully equipped with top-of-the-line stainless steel appliances. This space is not only a culinary haven but also the perfect gathering spot for entertaining friends and loved ones. Unwind and recharge in the master suite, or escape to the separate entrance studio on the second floor, providing a tranquil space for work or relaxation. With 4 bedrooms, 6.1 bathrooms, and maid quarters, this home offers ample space for comfortable living. Step outside into your own private paradise, complete with a refreshing pool beckoning you to take a dip. Embrace the freedom to play and create lasting memories in your own backyard.
For sale
$775,000
2805 Santa Laura, Mission, TX 78572
4beds
3,778sqft
Single Family Residence, Residential
Built in 2003
0.64 Acres Lot
$-- Zestimate®
$205/sqft
$183/mo HOA
What's special
Refreshing poolModern finishesRecently remodeled homePrestigious gated subdivisionTop-of-the-line stainless steel appliancesPrivate paradiseTranquil space
- 1450 days
- 84
- 1
Zillow last checked:
Listing updated:
Listed by:
Benjamin Garcia 956-227-7653,
Keller Williams Realty Rgv
Source: Greater McAllen AOR,MLS#: 392005
Facts & features
Interior
Bedrooms & bathrooms
- Bedrooms: 4
- Bathrooms: 7
- Full bathrooms: 6
- 1/2 bathrooms: 1
Dining room
- Description: Living Area(s): 2
Living room
- Description: Living Area(s): 2
Heating
- Has Heating (Unspecified Type)
Cooling
- Central Air, Electric
Appliances
- Included: Electric Water Heater, Water Heater (In Garage), Water Heater (Other Location), Smooth Electric Cooktop, Dishwasher, Disposal, Oven-Microwave, Refrigerator
- Laundry: Laundry Room, Washer/Dryer Connection
Features
- Granite Counters, Office/Study, Walk-In Closet(s)
- Flooring: Hardwood, Porcelain Tile
- Windows: Double Pane Windows, Mini Blinds
Interior area
- Total structure area: 3,778
- Total interior livable area: 3,778 sqft
Property
Parking
- Total spaces: 2
- Parking features: Attached, Garage Door Opener, Garage Faces Side
- Attached garage spaces: 2
Features
- Patio & porch: Covered Patio, Patio, Patio Slab
- Exterior features: Exercise Room, Rain Gutters, Mature Trees, Sprinkler System
- Has private pool: Yes
- Pool features: Heated, In Ground, Fenced, Outdoor Pool
- Has spa: Yes
- Spa features: Outdoor Hot Tub
- Fencing: Decorative Metal,Landscaped,Masonry,Partial,Privacy
- On waterfront: Yes
- Waterfront features: Waterfront
- Frontage type: Waterfront
Lot
- Size: 0.64 Acres
- Features: Valet/Caretaker, Cul-De-Sac, Curb & Gutters, Irregular Lot, Mature Trees, Professional Landscaping, Sidewalks, Sprinkler System
Details
- Parcel number: L626502000004400
Construction
Type & style
- Home type: SingleFamily
- Property subtype: Single Family Residence, Residential
Materials
- Stucco
- Foundation: Slab
- Roof: Clay Tile
Condition
- Year built: 2003
Utilities & green energy
- Sewer: Public Sewer
- Water: Public
- Utilities for property: Cable Available
Green energy
- Energy efficient items: Energy Star, Thermostat
Community & HOA
Community
- Features: Curbs, Gated, Pool, Sidewalks, Street Lights
- Subdivision: Los Milagros
HOA
- Has HOA: Yes
- HOA fee: $550 quarterly
- HOA name: Sharyland Residential Community POA
Location
- Region: Mission
Financial & listing details
- Price per square foot: $205/sqft
- Tax assessed value: $607,689
- Annual tax amount: $15,770
- Date on market: 10/18/2022
- Road surface type: Paved
Estimated market value
Not available
Estimated sales range
Not available
$3,960/mo
Price history
| Date | Event | Price |
|---|---|---|
| 10/18/2022 | Listed for sale | $775,000+56.6%$205/sqft |
Source: Greater McAllen AOR #392005 Report a problem | ||
| 11/1/2019 | Listing removed | $495,000$131/sqft |
Source: JUST Realty #313505 Report a problem | ||
| 4/3/2019 | Listed for sale | $495,000-16.8%$131/sqft |
Source: JUST Realty #313505 Report a problem | ||
| 1/12/2018 | Listing removed | $595,000$157/sqft |
Source: Cadence Commercial Real Estate #205953 Report a problem | ||
| 8/10/2017 | Listed for sale | $595,000$157/sqft |
Source: Cadence Commercial Real Estate #205953 Report a problem | ||
Public tax history
| Year | Property taxes | Tax assessment |
|---|---|---|
| 2025 | $14,670 -16.1% | $607,689 -16.1% |
| 2024 | $17,492 +5.8% | $724,607 +4.3% |
| 2023 | $16,525 +7% | $694,518 +15% |
| 2022 | $15,442 +11.1% | $603,929 +13.4% |
| 2021 | $13,904 | $532,470 +4.1% |
| 2020 | -- | $511,449 |
| 2019 | $13,924 -2.5% | $511,449 -0.6% |
| 2018 | $14,275 | $514,788 -0.1% |
| 2017 | $14,275 -0.6% | $515,169 +0.1% |
| 2016 | $14,360 +1% | $514,503 -0.2% |
| 2015 | $14,223 | $515,299 +0.5% |
| 2014 | $14,223 | $512,702 -0.9% |
| 2013 | -- | $517,333 -2.8% |
| 2012 | -- | $532,215 +5% |
| 2011 | -- | $507,068 -0.8% |
| 2010 | -- | $511,350 +15.2% |
| 2009 | -- | $444,007 -2.8% |
| 2008 | -- | $456,852 -1.2% |
| 2007 | -- | $462,208 +31% |
| 2006 | -- | $352,854 +1.6% |
| 2005 | -- | $347,224 +1.5% |
| 2004 | -- | $342,098 +322.4% |
| 2003 | -- | $80,998 |
Find assessor info on the county website
Monthly payment
Est. payment
Payment breakdown
Explore the cost of this home by adjusting the details. Changes won't be saved.Climate risks
Neighborhood: 78572
Nearby schools
Schools provided by the listing agent
- Elementary: Hinojosa
- Middle: B.L. Gray Junior High
- High: Sharyland H.S.
- District: Sharyland ISD
Source: Greater McAllen AOR. This data may not be complete. We recommend contacting the local school district to confirm school assignments for this home.
Similar homes
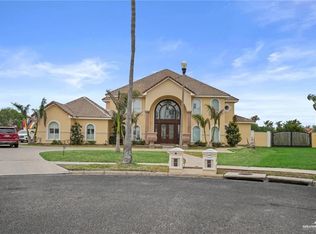
- $789,0005 bd4 ba4.1k sqft2702 Santa Ana, Mission, TX 78572For Sale
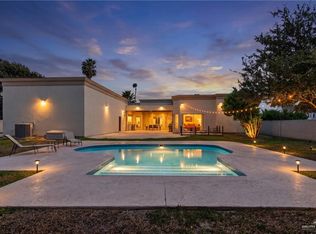 MLS ID #511768, Dulce L. Mascorro, Casablanca Real Estate Of Texas, Llc.. Greater McAllen AOR
 - $942,0004 bd4 ba4.5k sqft2705 Santa Laura, Mission, TX 78572For Sale
 MLS ID #501760, Liliana Torres Gay, Capstone Realty Pllc. Greater McAllen AOR
 - $704,0005 bd5 ba4.8k sqft3907 El Jardin, Mission, TX 78572For Sale
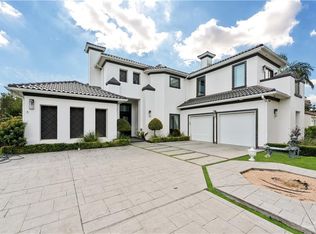 MLS ID #484216, Ariana Paola Torres, Golden Valley Real Estate. Greater McAllen AOR
 - $849,0005 bd6 ba4.9k sqft1509 Dora Jeanne Dr, Mission, TX 78572For Sale
 MLS ID #514907, Jaime Lee Gonzalez, Keller Williams Realty Rgv. Greater McAllen AOR
 - $525,0004 bd5 ba3.3k sqft514 Rio Grande Dr, Mission, TX 78572For Sale
 MLS ID #29776543, Dalia Fernandez, Coldwell Banker La Mansion Real Estate Har. RGVMLS
