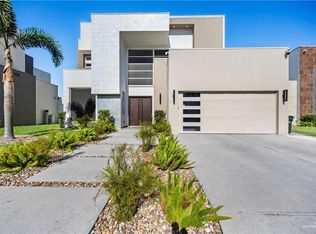
Experience exceptional luxury in this impressive 10,000 sq. ft. estate, offering 7 bedrooms, 6 full baths, and 3 half baths, thoughtfully designed with refined finishes and seamless smart-home automation throughout. The expansive interior features a luxurious primary suite complete with a private bar and lounge, elegant formal living and dining areas with fireplaces, a chef-inspired kitchen, private theater room, dedicated office, and generous living spaces designed for both comfort and entertaining. Step outside to your own private resort-style retreat featuring a heated pool and spa, expansive slate terraces, and a beautifully designed pool pavilion—the perfect setting for memorable gatherings. Additional features include advanced security and surveillance systems with sophisticated technology. This remarkable estate presents a rare opportunity to own an exceptional luxury residence offering space, style, technology, and resort-inspired living.
For sale
$1,550,000
1205 Travis St, Mission, TX 78572
7beds
10,001sqft
Single Family Residence, Residential
Built in 2013
0.47 Acres Lot
$1,442,000 Zestimate®
$155/sqft
$83/mo HOA
What's special
Heated pool and spaRefined finishesDedicated officeBeautifully designed pool pavilionPrivate bar and loungeExpansive slate terracesPrivate theater room
- 21 days
- 497
- 52
Likely to sell faster than
Zillow last checked:
Listing updated:
Listed by:
Maggie Harris 956-821-9990,
Keller Williams Realty Rgv
Source: Greater McAllen AOR,MLS#: 515299
Facts & features
Interior
Bedrooms & bathrooms
- Bedrooms: 7
- Bathrooms: 9
- Full bathrooms: 6
- 1/2 bathrooms: 3
Dining room
- Description: Living Area(s): 2
Living room
- Description: Living Area(s): 2
Heating
- Has Heating (Unspecified Type)
Cooling
- Central Air, Electric, Gas
Appliances
- Included: Electric Water Heater, Gas Water Heater, Tankless Water Heater, Gas Cooktop, Dishwasher, Disposal, Dryer, Microwave, Convection Oven, Oven-Microwave, Refrigerator, Built-In Refrigerator, Washer, Wine Cooler
- Laundry: Laundry Room, Washer/Dryer Connection
Features
- Granite Counters, Countertops (Other), Bonus Room, Built-in Features, Ceiling Fan(s), Crown Molding, High Ceilings, Fireplace, Office/Study, Walk-In Closet(s), Wet/Dry Bar
- Flooring: Concrete, Marble, Other, Porcelain Tile, Saltillo Tile
- Windows: Double Pane Windows, Custom Drapes, Window Coverings, Plantation Shutters, Hurricane Shutters
- Has fireplace: Yes
- Furnished: Yes
Interior area
- Total structure area: 10,001
- Total interior livable area: 10,001 sqft
Property
Parking
- Total spaces: 6
- Parking features: Attached, Garage Faces Front, Garage Faces Side
- Attached garage spaces: 2
- Carport spaces: 4
- Covered spaces: 6
Features
- Patio & porch: Covered Patio, Deck, Deck/Balcony/Porch, Patio Slab
- Exterior features: Balcony, Barbecue, Exercise Room, Mature Trees, Sprinkler System, Steam Room
- Has private pool: Yes
- Pool features: Heated, In Ground, Outdoor Pool
- Has spa: Yes
- Fencing: Masonry,Privacy
Lot
- Size: 0.47 Acres
- Features: Curb & Gutters, Professional Landscaping, Sidewalks, Sprinkler System
Details
- Parcel number: M061900000002600
Construction
Type & style
- Home type: SingleFamily
- Property subtype: Single Family Residence, Residential
Materials
- Stone, Stucco
- Foundation: Slab
- Roof: Concrete
Condition
- New construction: No
- Year built: 2013
Utilities & green energy
- Sewer: Public Sewer
- Water: Public
Green energy
- Energy efficient items: Good Cents, Green Built, Thermostat
Community & HOA
Community
- Features: Curbs, Gated, Sidewalks, Street Lights
- Security: Security System, Closed Circuit Camera(s), Smoke Detector(s)
- Subdivision: Malmaison Luxe At Trinity
HOA
- Has HOA: Yes
- HOA fee: $1,000 annually
- HOA name: Malmansion Luxe at Trinity
Location
- Region: Mission
Financial & listing details
- Price per square foot: $155/sqft
- Tax assessed value: $606,065
- Annual tax amount: $14,780
- Date on market: 9/14/2026
- Road surface type: Paved
Estimated market value
$1,442,000
$1.37M - $1.51M
$2,398/mo
Price history
| Date | Event | Price |
|---|---|---|
| 9/14/2026 | Listed for sale | $1,550,000$155/sqft |
Source: Greater McAllen AOR #515299 Report a problem | ||
| 9/1/2026 | Listing removed | $1,550,000$155/sqft |
Source: Greater McAllen AOR #490995 Report a problem | ||
| 8/6/2026 | Listed for sale | $1,550,000-6.1%$155/sqft |
Source: Greater McAllen AOR #490995 Report a problem | ||
| 1/2/2026 | Listed for sale | $1,650,000$165/sqft |
Source: Greater McAllen AOR #490995 Report a problem | ||
| 12/31/2025 | Listing removed | $1,650,000$165/sqft |
Source: Greater McAllen AOR #472772 Report a problem | ||
| 12/12/2025 | Listed for sale | $1,650,000-5.7%$165/sqft |
Source: Greater McAllen AOR #472772 Report a problem | ||
| 6/4/2025 | Listed for sale | $1,749,999$175/sqft |
Source: Greater McAllen AOR #472772 Report a problem | ||
| 6/3/2025 | Listing removed | $1,749,999$175/sqft |
Source: Greater McAllen AOR #464507 Report a problem | ||
| 3/17/2025 | Price change | $1,749,999-2.8%$175/sqft |
Source: Greater McAllen AOR #464507 Report a problem | ||
| 3/5/2025 | Price change | $1,799,9990%$180/sqft |
Source: Greater McAllen AOR #464507 Report a problem | ||
| 2/10/2025 | Price change | $1,800,000-5.3%$180/sqft |
Source: Greater McAllen AOR #458925 Report a problem | ||
| 1/16/2025 | Listed for sale | $1,900,000-3.1%$190/sqft |
Source: Greater McAllen AOR #458925 Report a problem | ||
| 12/1/2024 | Listing removed | $1,960,000$196/sqft |
Source: Greater McAllen AOR #437790 Report a problem | ||
| 8/19/2024 | Price change | $1,960,000-12.9%$196/sqft |
Source: Greater McAllen AOR #437790 Report a problem | ||
| 5/16/2024 | Listed for sale | $2,250,000+32.4%$225/sqft |
Source: Greater McAllen AOR #437790 Report a problem | ||
| 11/10/2022 | Listing removed | -- |
Source: Greater McAllen AOR #386015 Report a problem | ||
| 7/22/2022 | Listed for sale | $1,700,000+21.4%$170/sqft |
Source: Greater McAllen AOR #386015 Report a problem | ||
| 7/22/2021 | Listing removed | -- |
Source: Greater McAllen AOR #343996 Report a problem | ||
| 3/29/2021 | Listed for sale | $1,400,000$140/sqft |
Source: Greater McAllen AOR #343996 Report a problem | ||
| 1/20/2021 | Listing removed | -- |
Source:  Greater McAllen AOR Report a problem Greater McAllen AOR Report a problem | ||
| 11/28/2020 | Listed for sale | $1,400,000-6%$140/sqft |
Source: Coldwell Banker La Mansion #343996 Report a problem | ||
| 7/22/2019 | Listed for sale | $1,488,710$149/sqft |
Source: Keller Williams Realty RGV #318885 Report a problem | ||
Public tax history
| Year | Property taxes | Tax assessment |
|---|---|---|
| 2025 | $14,012 -0.9% | $606,065 +2.1% |
| 2024 | $14,136 +1.5% | $593,575 |
| 2023 | $13,931 -5.9% | $593,575 +2.1% |
| 2022 | $14,810 +1.2% | $581,580 +2.8% |
| 2021 | $14,631 | $565,939 -42.2% |
| 2020 | -- | $978,876 +22.1% |
| 2019 | $21,356 +6% | $801,841 -3.2% |
| 2018 | $20,141 | $828,483 -14.6% |
| 2017 | $20,141 +2.7% | $970,320 +37.2% |
| 2016 | $19,617 +78.6% | $707,247 -18% |
| 2015 | $10,985 | $862,724 +117.4% |
| 2014 | $10,985 | $396,768 +257.6% |
| 2013 | -- | $110,954 |
| 2012 | -- | $110,954 |
| 2011 | -- | $110,954 |
| 2010 | -- | $110,954 |
| 2009 | -- | $110,954 |
| 2008 | -- | $110,954 |
Find assessor info on the county website
Monthly payment
Est. payment
Payment breakdown
Explore the cost of this home by adjusting the details. Changes won't be saved.Climate risks
Neighborhood: 78572
Nearby schools
Schools provided by the listing agent
- Elementary: Bryan
- Middle: Mission Junior High
- High: Veterans Memorial H.S.
- District: Mission ISD
Source: Greater McAllen AOR. This data may not be complete. We recommend contacting the local school district to confirm school assignments for this home.


Similar homes
- $1,650,0005 bd6 ba6.4k sqft2605 San Lorenzo, Mission, TX 78572For Sale
 MLS ID #515818, Lucero Latigo, Star Properties Real Estate. Greater McAllen AOR
 - $1,590,0006 bd8 ba7.7k sqft200 S Grovewood Ave, Mission, TX 78572For Sale
 MLS ID #515315, Brenda Martinez, Re/Max Elite. Greater McAllen AOR
 - $1,279,0006 bd10 ba7k sqft2806 Santa Laura, Mission, TX 78572For Sale
 MLS ID #514281, Alvaro Longoria, Stellar Equity Real Estate Llc. Greater McAllen AOR
 - $825,0004 bd6 ba5.8k sqft1901 Pecos St, Mission, TX 78572For Sale
 MLS ID #512420, Juan Jose Elizondo, Re/Max Elite. Greater McAllen AOR
